
BEDS4
BATHS2 full 1 partial
SQUARE FEET2,325
MLS#3305127
STATUSActive
PROPERTY TYPEResidential - Single Family
SUBDIVISIONSedman Hills
Property Description
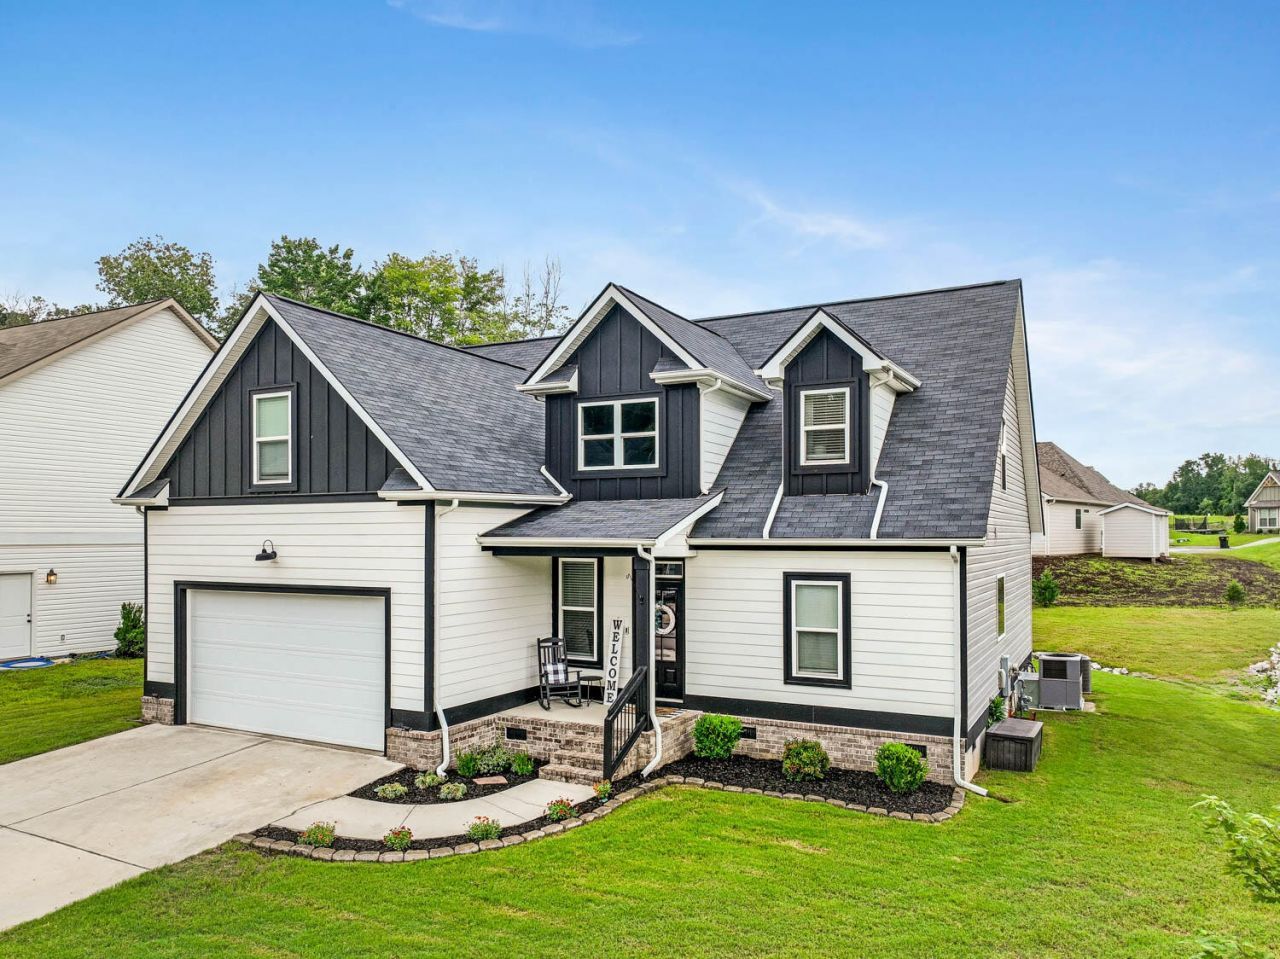
Welcome home to 9322 Fremont Way, tucked in the heart of the highly sought-after Sedman Hills community - a place where friendly neighbors, warm summer walks on the sidewalks, and the comforts of no HOA make every day feel just a little bit sweeter. This lovingly cared-for home is full of heart, charm, and thoughtful updates that truly turn everyday spaces into something special.From the moment you walk through the door, you're greeted by soaring ceilings and sunlight that streams through the windows, dancing across the warm, gleaming wood floors. Every room feels bright, open, and inviting - ready to host Sunday mornings in pajamas just as easily as it does holiday dinners and neighborhood get-togethers. The heart of the home is the spacious kitchen, where white cabinetry, granite countertops, and a smart layout make cooking feel less like a chore and more like a way to connect. It overlooks the cozy family room, so you'll never miss a moment - whether you're whipping up pancakes or just chatting with loved ones.The primary suite is a sanctuary all its own, privately tucked away on the main level. With a spacious, custom walk-in closet to neatly tuck away your treasures and an en-suite bath designed for daily restoration - soaking tub, dual vanities, and a separate shower - it's the kind of space that turns everyday routines into peaceful rituals.Upstairs, you'll find three oversized bedrooms that offer not just space, but endless possibilities. A quiet reading room, playful nursery, a guest space filled with warmth, or simply a place for each member of your family to feel completely at home. This home has been so lovingly cared for with custom touches gracing every corner. Every detail has been chosen with heart, from the thoughtfully renovated half bath that adds charm and personality, to the reimagined laundry room with abundant storage making even everyday tasks feel elevated. And then there's the backyard - your personal escape.
Property Features
Property Type: Residential - Single Family
Cooling: Central Air, Electric
Fireplaces: 1
Garage: 2 car attached
Heating: Central, Natural Gas
Lot Size: 0.23 Acres
Roof Type: Other
Stories: 2.0
Taxes: $1,682
Year Built: 2022
Amenities
Ceiling Fan(s)
High Ceilings
Open Floorplan
Smart Thermostat
Walk-In Closet(s)
High Speed Internet
Feature Descriptions
Appliances: Microwave, Electric Range, Disposal, Dishwasher
Days on Site: 3
Exterior: Fiber Cement, Other, Brick
Fireplace: Living Room, Gas
Flooring: Carpet, Wood, Tile
Laundry: Electric Dryer Hookup, Washer Hookup
Lot: Level, Cul-De-Sac, Other
Lot Dimensions: 0.23ac
Parcel#: 074C D 011
Parking: Garage Faces Front, Driveway, Paved
Parking Notes: Garage Faces Front, Driveway, Paved
Patio/Porch: Deck, Covered
Sewer: Public Sewer
Topography: Level, Cul-De-Sac, Other
Utilities: Electricity Available, Natural Gas Available, Water Available
Water: Public
Local Schools
High School: Soddy Daisy High School
Middle School: Soddy Daisy Middle School
Elementary School: Daisy Elementary School
Listed By / Shown By
Listed By
Agency Name: Zach Taylor Chattanooga
Agency Phone: 8552612233
Shown By
Agent Name: Robert J. Smith
Agent Phone: (615) 624-2640
Agency Title: Crye-Leike Real Estate Services

Source: Nashville MLS
Estimate Your Payment
Estimated Payment
$ 1,323.01 per month $1,045.79 Principal & Interest $140.17 Property Tax $137.05 Homeowner's InsuranceChange Payment Information

Robert J. Smith
Cell: (615) 624-2640
Email Me


Member Participants (and their affiliated licensees, if applicable) shall indicate on their websites that IDX information is provided exclusively for consumers’ personal non-commercial use, that it may not be used for any purpose other than to identify prospective properties consumers may be interested in purchasing, that the data is deemed reliable but is not guaranteed by MLS GRID, and that the use of the MLS GRID Data may be subject to an end user license agreement prescribed by the Member Participant’s applicable MLS if any and as amended from time to time. MLS GRID may, at its discretion, require use of other disclaimers as necessary to protect Member Participant, and/or their MLS from liability.
Based on information submitted to the MLS GRID. All data is obtained from various sources and may not have been verified by broker or MLS GRID. Supplied Open House Information is subject to change without notice. All information should be independently reviewed and verified for accuracy. Properties may or may not be listed by the office/agent presenting the information.
Privacy Policy / DMCA Notice / ADA Accessibility


This site is hosted, designed and copyright
© 1994 - 2026 by
Delta Media Group, Inc. -- Patent Pending --
9322 Fremont Way | MLS# 3305127
This single family home located at 9322 Fremont Way , Hixson, TN 37343 is currently listed for sale with an asking price of $469,900. This property was built in 2022 and has 4 bedrooms and 2 full and 1 partial baths with 2325 sq. ft. Fremont Way is located in the Sedman Hills subdivision. Search Sedman Hills real estate on robertjsmith.crye-leike.com today.