
BEDS3
BATHS2 full
SQUARE FEET2,094
MLS#3629910
STATUSActive
PROPERTY TYPEResidential - Single Family
SUBDIVISIONSTOVALL B D
Property Description
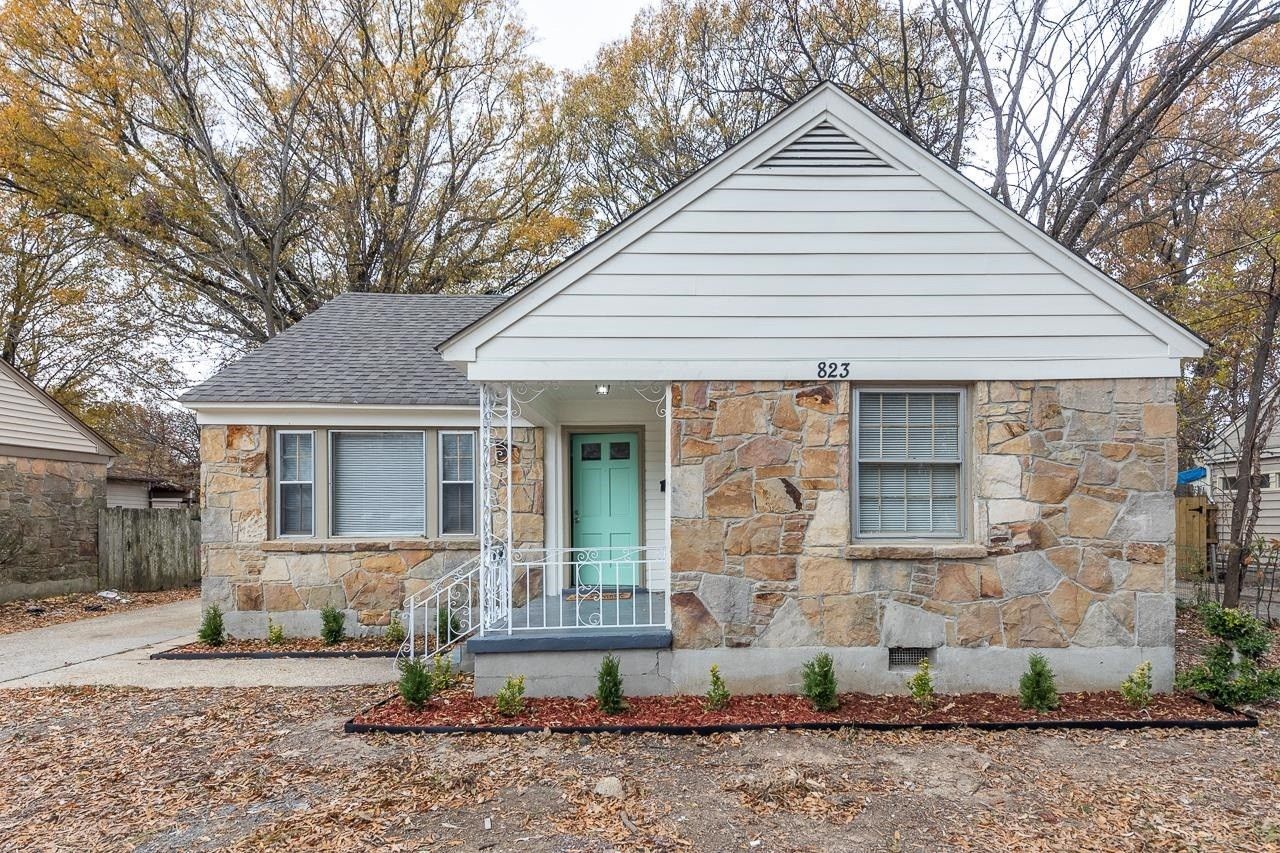
A Berclair Beauty! Completely remodeled baths, this 3-bedroom home is located in the heart of Memphis, TN. Remote controlled private car garage with storage area, open concept Island Kitchen, stainless steel appliances. Private floor plan separates primary bedroom/bath, from rest of home. Conveniently located off I-240/Sam Cooper, just minutes to Downtown Memphis or University of Memphis. Qualifies for FHA, VA and Down Payment Assistance Program. Equal Housing Opp. Se Habla Espaà±ol.
Property Features
Property Type: Residential - Single Family
Basement: Other
Cooling: Central Air
Garage: 1 car attached
Heating: Central
Home Style: Traditional
Lot Size: 0.36 Acres
Roof Type: Shingle
Stories: 1.0
Taxes: $1,892
Year Built: 1952
Feature Descriptions
Appliances: Dishwasher, Refrigerator, Range, Oven
Days on Site: 3
Fencing: Chain Link
Flooring: Luxury Vinyl
Lot Dimensions: 60X259
Parcel#: 063005 00011
Parking: Garage Door Opener, Garage Faces Front, Parking Pad, On Street
Parking Notes: Garage Door Opener, Garage Faces Front, Parking Pad,
Security: Security System, Smoke Detector(s)
Sewer: Other
Utilities: Cable Connected
Water: Other
Room Sizes
Bedroom 1: 16x14
Bedroom 2: 12x11
Bedroom 3: 11x11
Den: 18x14
Dining Room: 12x11
Kitchen: 12x8
Living Room: 16x14
Listed By / Shown By
Listed By
Agency Name: 901, REALTORS
Agency Phone: 9016766555
Shown By
Agent Name: Robert J. Smith
Agent Phone: (615) 624-2640
Agency Title: Crye-Leike Real Estate Services

Source: Nashville MLS
Estimate Your Payment
Estimated Payment
$ 785.72 per month $555.28 Principal & Interest $157.67 Property Tax $72.77 Homeowner's InsuranceChange Payment Information

Robert J. Smith
Cell: (615) 624-2640
Email Me


Member Participants (and their affiliated licensees, if applicable) shall indicate on their websites that IDX information is provided exclusively for consumers’ personal non-commercial use, that it may not be used for any purpose other than to identify prospective properties consumers may be interested in purchasing, that the data is deemed reliable but is not guaranteed by MLS GRID, and that the use of the MLS GRID Data may be subject to an end user license agreement prescribed by the Member Participant’s applicable MLS if any and as amended from time to time. MLS GRID may, at its discretion, require use of other disclaimers as necessary to protect Member Participant, and/or their MLS from liability.
Based on information submitted to the MLS GRID. All data is obtained from various sources and may not have been verified by broker or MLS GRID. Supplied Open House Information is subject to change without notice. All information should be independently reviewed and verified for accuracy. Properties may or may not be listed by the office/agent presenting the information.
Privacy Policy / DMCA Notice / ADA Accessibility


This site is hosted, designed and copyright
© 1994 - 2026 by
Delta Media Group, Inc. -- Patent Pending --
823 Novarase St | MLS# 3629910
This single family home located at 823 Novarase St , Memphis, TN 38122 is currently listed for sale with an asking price of $249,500. This property was built in 1952 and has 3 bedrooms and 2 full baths with 2094 sq. ft. Novarase St is located in the STOVALL B D subdivision. Search STOVALL B D real estate on robertjsmith.crye-leike.com today.