
BEDS4
BATHS3 full 1 partial
SQUARE FEET3,621
MLS#3225365
STATUSActive
PROPERTY TYPEResidential - Single Family
Property Description
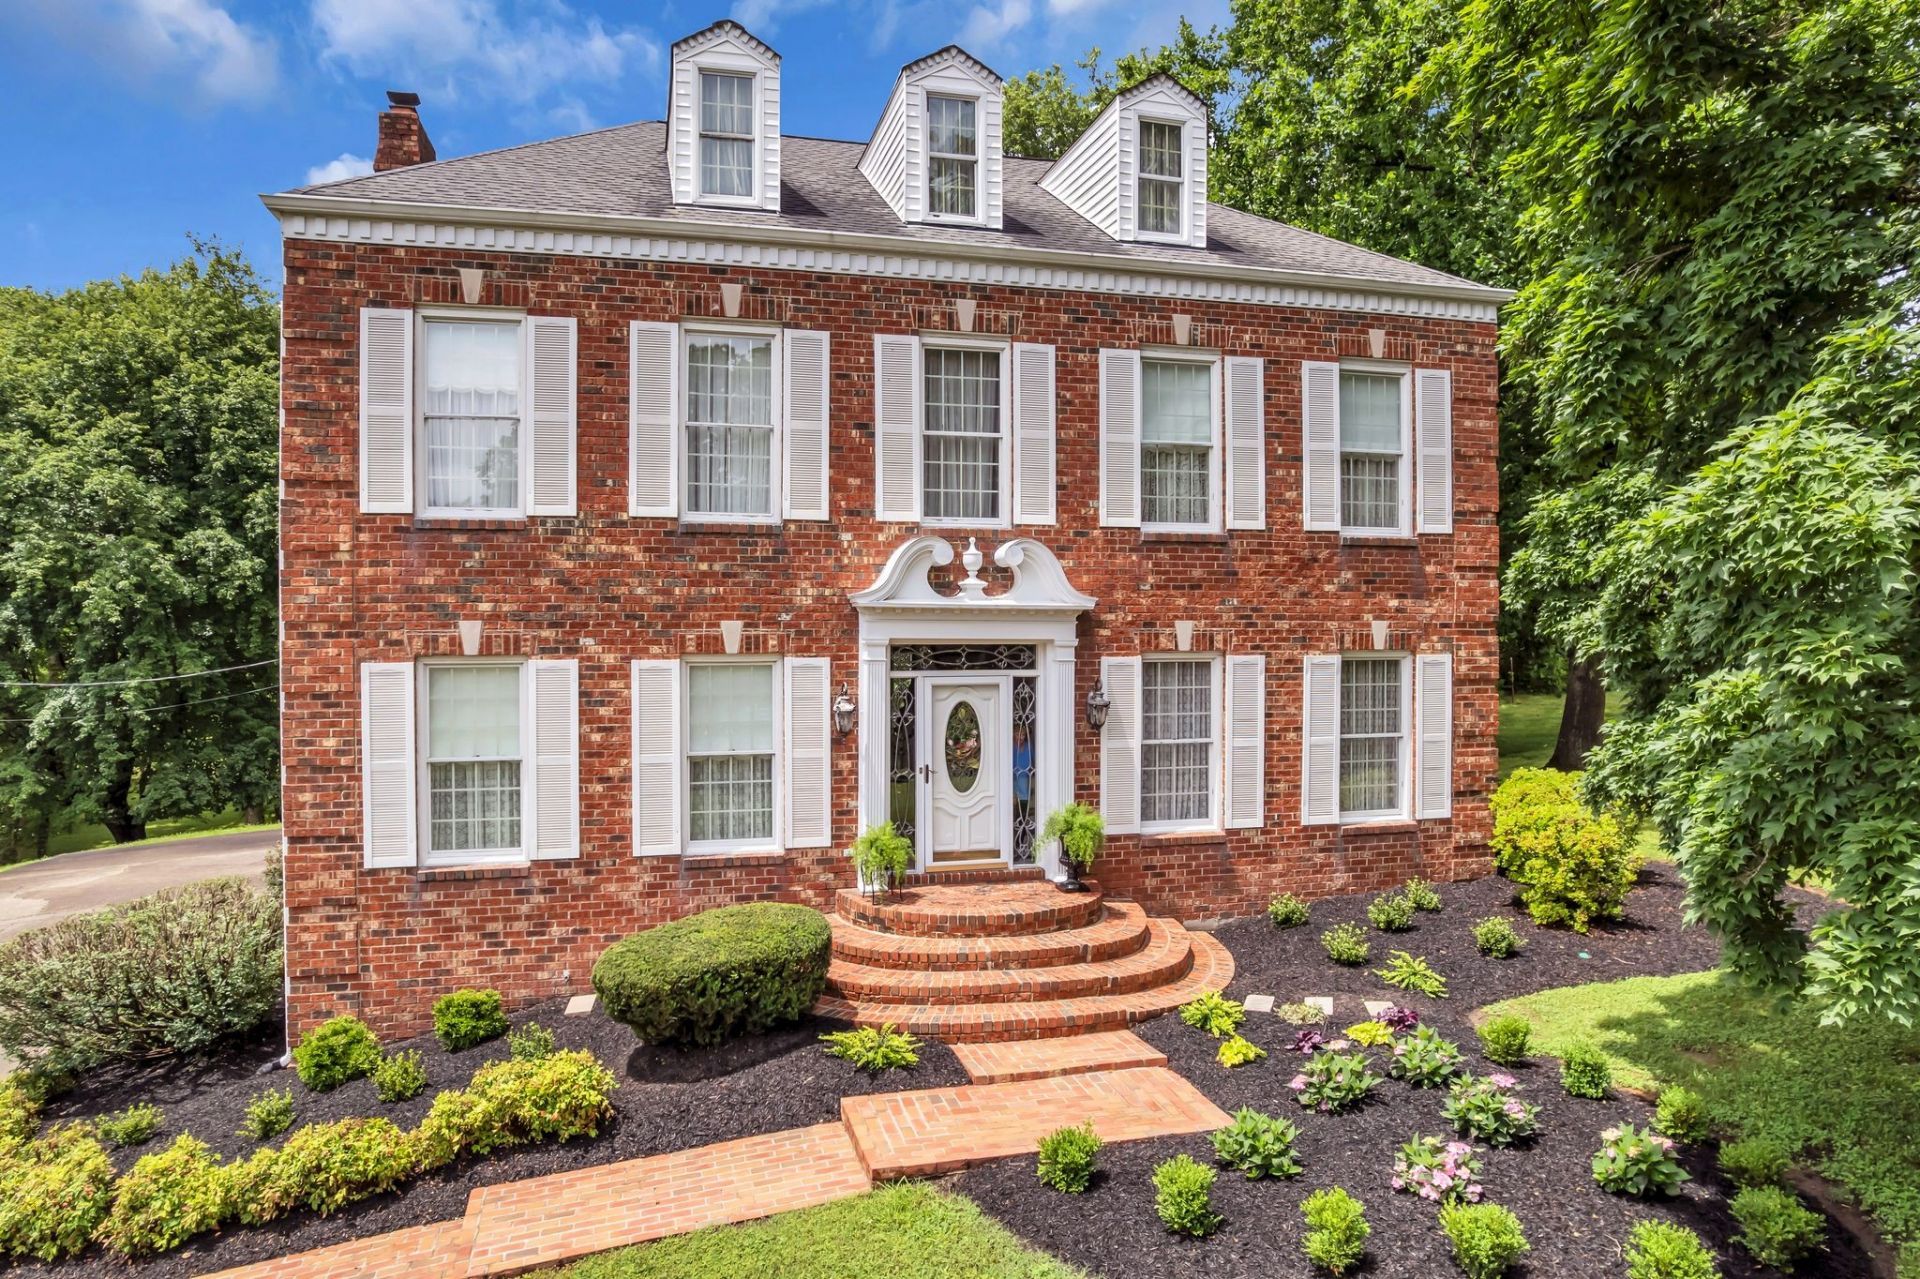
So WORTH your look! Acreage and Model of Historic Southern Elegance in design and details found in this true custom built family home. Positioned on a flowing mature treed 5.2 acre lot. All rooms are large and spacious. Throughout the entire home are 10 ft ceilings, hardwood floors, heirloom quality solid wood crown moldings, trim and marble. High end quality lighting and hardware used throughout the home. Massive primary suite. Kitchen remodeled with custom solid wood cabinetry. Home features a fabulous large screened in porch that extends the living space throughout the seasons, porch overlooks the peaceful acreage full of wildlife. Before bonus rooms and Air BNB popularity this home was built with a generous bonus space equipped with a full bath located over the garage with a separate entrance from the home through the garage. The space is perfect for a home business, hobbies, or a variety of live in/use options. This is a one owner home exceptionally cared for maintained and updated through the years. You can feel the quality when walking in this well built energy efficient home. Convenient location that feels like a country setting while being convenient to I40, airport, hospital, restaurants, Percy Priest Lake, shopping and 20 minutes to downtown Nashville. (Additional 5.1 acres available, property to the right, 651 Old Lebanon Dirt Rd also listed for sale)
Property Features
Property Type: Residential - Single Family
Basement: Crawl Space
Cooling: Central Air, Electric, Wall/Window Unit(s)
Fireplaces: 1
Garage: 2
Heating: Central, Electric, Heat Pump
Home Style: Traditional
Lot Size: 5.02 Acres
Roof Type: Asphalt
Stories: 2.0
Taxes: $4,977
Year Built: 1980
Amenities
Ceiling Fan(s)
Entrance Foyer
Extra Closets
High Ceilings
Redecorated
Walk-In Closet(s)
Feature Descriptions
Appliances: Built-In Electric Oven, Cooktop, Dishwasher, Dryer, Microwave, Refrigerator, Washer
Days on Site: 133
Exterior: Brick, Vinyl Siding
Fireplace: Family Room, Wood Burning
Flooring: Wood, Marble, Tile
Laundry: Electric Dryer Hookup, Washer Hookup
Other Equipment: Satellite Dish
Parcel#: 08600022700
Parking: Garage Door Opener, Garage Faces Side, Concrete
Parking Notes: Garage Door Opener, Garage Faces Side, Concrete
Patio/Porch: Deck, Screened
Security: Security System, Smoke Detector(s)
Sewer: Septic Tank
Utilities: Electricity Available, Water Available
Water: Public
Room Sizes
Bedroom 1: 15x20
Bedroom 2: 15x14
Bedroom 3: 13x13
Bedroom 4: 13x13
Den: 21x20
Recreation Room: 25x17
Dining Room: 15x13
Kitchen: 30x20
Living Room: 17x13
Other Room: 8x10
Local Schools
High School: McGavock Comp High School
Middle School: DuPont Tyler Middle
Elementary School: Dodson Elementary
Listed By / Shown By
Listed By
Agency Name: Vision Realty Partners, LLC
Agency Phone: 6153789009
Shown By
Agent Name: Robert J. Smith
Agent Phone: (615) 624-2640
Agency Title: Crye-Leike Real Estate Services

Source: Nashville MLS
Estimate Your Payment
Estimated Payment
$ 3,435.43 per month $2,670.68 Principal & Interest $414.75 Property Tax $350.00 Homeowner's InsuranceChange Payment Information

Robert J. Smith
Cell: (615) 624-2640
Email Me


Member Participants (and their affiliated licensees, if applicable) shall indicate on their websites that IDX information is provided exclusively for consumers’ personal non-commercial use, that it may not be used for any purpose other than to identify prospective properties consumers may be interested in purchasing, that the data is deemed reliable but is not guaranteed by MLS GRID, and that the use of the MLS GRID Data may be subject to an end user license agreement prescribed by the Member Participant’s applicable MLS if any and as amended from time to time. MLS GRID may, at its discretion, require use of other disclaimers as necessary to protect Member Participant, and/or their MLS from liability.
Based on information submitted to the MLS GRID. All data is obtained from various sources and may not have been verified by broker or MLS GRID. Supplied Open House Information is subject to change without notice. All information should be independently reviewed and verified for accuracy. Properties may or may not be listed by the office/agent presenting the information.
Privacy Policy / DMCA Notice / ADA Accessibility


This site is hosted, designed and copyright
© 1994 - 2026 by
Delta Media Group, Inc. -- Patent Pending --
641 Old Lebanon Dirt Rd | MLS# 3225365
This single family home located at 641 Old Lebanon Dirt Rd, Hermitage, TN 37076 is currently listed for sale with an asking price of $1,200,000. This property was built in 1980 and has 4 bedrooms and 3 full and 1 partial baths with 3621 sq. ft. Search Hermitage real estate on robertjsmith.crye-leike.com today.