
BEDS2
BATHS2 full 1 partial
SQUARE FEET2,863
MLS#3255698
STATUSActive
PROPERTY TYPEResidential - Single Family
SUBDIVISIONParkhaven Communities 55+
Property Description
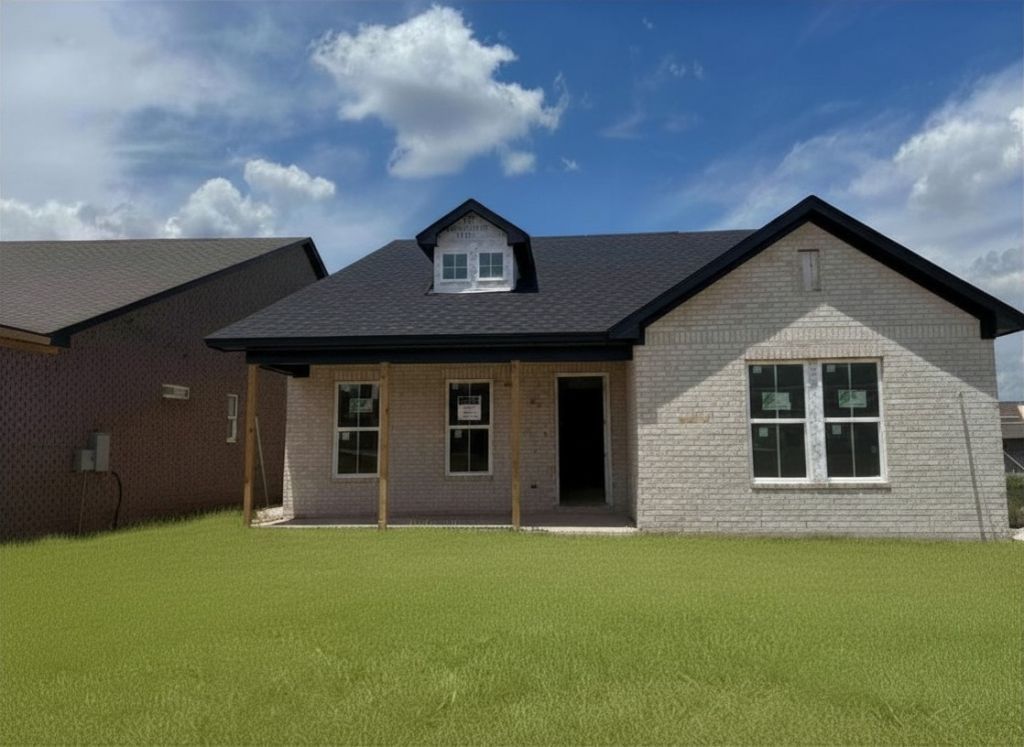
Welcome to Reverie at Parkhaven by Dream Finders Homes! Discover exciting new opportunities, including the beautifully designed Maplewood floor plan. This thoughtfully crafted two-story home offers 3 bedrooms, 3 bathrooms, a flexible bonus room, spacious loft, and approximately 2,863 square feet of well-appointed living space.Designed for both everyday comfort and effortless entertaining, the open-concept layout features inviting gathering spaces highlighted by a cozy indoor fireplace. Extend your living outdoors and enjoy year-round relaxation with a covered outdoor living area complete with its own fireplace.The gourmet kitchen is sure to impress, offering both style and functionality, while the convenient drop zone helps keep daily essentials organized. The luxurious primary suite features a spa-inspired zero-entry shower, and the primary closet provides direct access to the laundry room for added convenience.Premium included features elevate this home's appeal, including gas cooking, a tankless water heater, quartz countertops, and tile flooring in all wet areas, blending modern efficiency with timeless design.Enjoy the benefits of low-maintenance active adult living with resort-style amenities, including a community pool, pickleball and tennis courts, dog park, scenic walking trails, and a clubhouse featuring a fitness center, yoga studio, and more.Photos are of the actual home currently under construction. Incentives are available with the use of the preferred lender and title company. Please see the on-site sales agent for complete details.
Property Features
Property Type: Residential - Single Family
Basement: None
Cooling: Central Air
Fireplaces: 2
Garage: 2 car attached
Heating: Central
Roof Type: Asphalt
Stories: 2.0
Taxes: $4,500
Year Built: 2026
Amenities
Ceiling Fan(s)
Entrance Foyer
Open Floorplan
Pantry
Walk-In Closet(s)
Feature Descriptions
Appliances: Built-In Gas Range
Association Amenities: Fifty Five and Up Community, Clubhouse, Dog Park, Fitness Center, Gated, Pickleball Court(s), Pool, Sidewalks, Tennis Court(s), Underground Utilities, Trail(s)
Days on Site: 7
Exterior: Brick
Flooring: Carpet, Laminate
HOA Fee: 385/ Monthly
Parking: Attached
Parking Notes: Attached
Pool: In Ground
Sewer: Public Sewer
Swimming Pool: Yes
Utilities: Water Available
Water: Public
Room Sizes
Bedroom 1: 16x15
Bedroom 2: 11x12
Bedroom 3: 14x12
Recreation Room: 11x13
Dining Room: 13x15
Kitchen: 12x15
Living Room: 17x21
Local Schools
High School: McGavock Comp High School
Middle School: Donelson Middle
Elementary School: Hermitage Elementary
Listed By / Shown By
Listed By
Agency Name: Dream Finders Holdings, LLC
Agency Phone: 6293100445
Shown By
Agent Name: Robert J. Smith
Agent Phone: (615) 624-2640
Agency Title: Crye-Leike Real Estate Services

Source: Nashville MLS
Estimate Your Payment
Estimated Payment
$ 2,113.93 per month $1,537.44 Principal & Interest $375.00 Property Tax $201.49 Homeowner's InsuranceChange Payment Information

Robert J. Smith
Cell: (615) 624-2640
Email Me


Member Participants (and their affiliated licensees, if applicable) shall indicate on their websites that IDX information is provided exclusively for consumers’ personal non-commercial use, that it may not be used for any purpose other than to identify prospective properties consumers may be interested in purchasing, that the data is deemed reliable but is not guaranteed by MLS GRID, and that the use of the MLS GRID Data may be subject to an end user license agreement prescribed by the Member Participant’s applicable MLS if any and as amended from time to time. MLS GRID may, at its discretion, require use of other disclaimers as necessary to protect Member Participant, and/or their MLS from liability.
Based on information submitted to the MLS GRID. All data is obtained from various sources and may not have been verified by broker or MLS GRID. Supplied Open House Information is subject to change without notice. All information should be independently reviewed and verified for accuracy. Properties may or may not be listed by the office/agent presenting the information.
Privacy Policy / DMCA Notice / ADA Accessibility


This site is hosted, designed and copyright
© 1994 - 2026 by
Delta Media Group, Inc. -- Patent Pending --
6170 Binns Lane | MLS# 3255698
This single family home located at 6170 Binns Lane, Hermitage, TN 37076 is currently listed for sale with an asking price of $690,810. This property was built in 2026 and has 2 bedrooms and 2 full and 1 partial baths with 2863 sq. ft. Binns Lane is located in the Parkhaven Communities 55+ subdivision. Search Parkhaven Communities 55+ real estate on robertjsmith.crye-leike.com today.