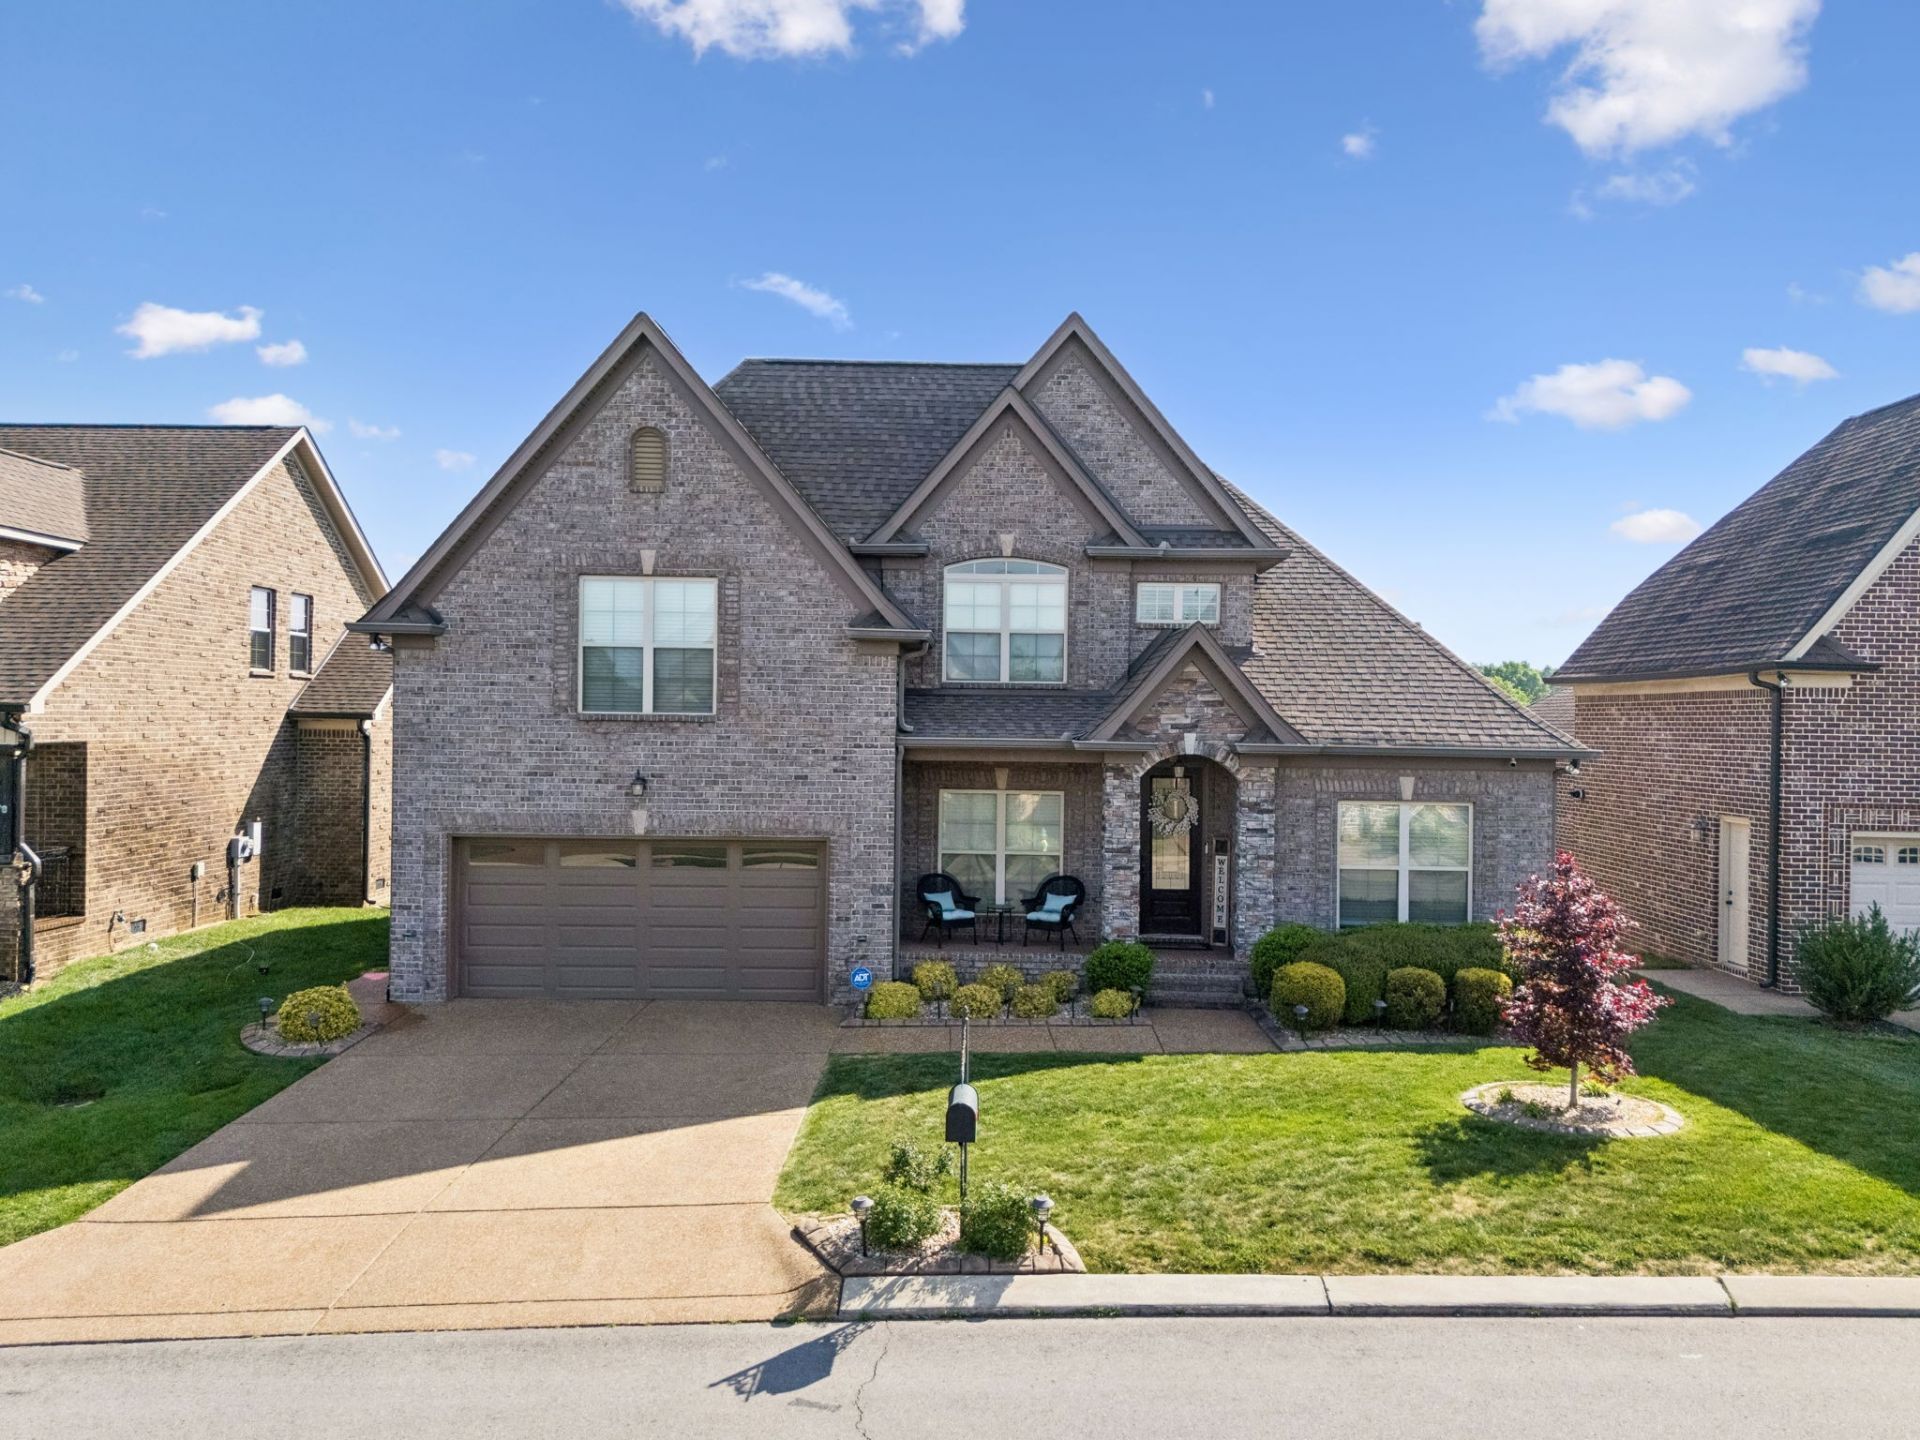

BEDS4
BATHS3 full
SQUARE FEET2,645
MLS#3180336
STATUSActive
PROPERTY TYPEResidential - Single Family
SUBDIVISIONSilver Springs Ph3 Revised
Property Description
Move-In Ready Dream Home! Welcome to this stunning 2,645 sq ft residence, perfectly designed for modern living. With 4 spacious bedrooms and 3 full baths, this home is ideal for families and entertaining alike. Enjoy the convenience of a 2-car garage featuring an epoxy floor, ensuring both style and durability.Step inside to find a beautifully appointed great room, complete with a cozy gas fireplace, perfect for those chilly evenings. The heart of the home, the kitchen, boasts stainless steel appliances, a stylish tile backsplash, and elegant granite countertops. The adjoining dining room showcases exquisite wainscoting, adding a touch of sophistication. Rich hardwood flooring flows seamlessly through the great room, kitchen, and dining area.The master suite and a second bedroom are conveniently located on the main level, providing easy accessibility. Relax in the primary bath, which features a large tile shower and a luxurious garden tub. A massive loft/bonus room awaits upstairs, offering endless possibilities for use-be it a playroom, office, or media space.Step outside to your private, fenced backyard, perfect for outdoor gatherings or quiet moments. Enjoy evenings on the screened-in back patio, an ideal spot for unwinding. This home comes fully equipped with an impressive home theater system, including all TVs (yes, even an 85-inch screen!) and a surround sound stereo system valued at over $10,000. Real wood blinds throughout add a touch of elegance and privacy.Conveniently located just 10 minutes away from everything, including Costco and a plethora of shopping and dining options, this home is not just a place to live; it's a lifestyle. Plus, it's situated in an incredible school district with beautifully landscaped grounds-over $15,000 invested. Don't miss your chance to make this dream home yours! Schedule your private showing today!
Property Features
Property Type: Residential - Single Family
Basement: None
Cooling: Ceiling Fan(s), Central Air, Dual
Fireplaces: 1
Garage: 2 car attached
Heating: Central, Dual
Home Style: Contemporary
Lot Size: 0.14 Acres
Roof Type: Shingle
Stories: 2.0
Taxes: $2,661
Year Built: 2017
Amenities
Ceiling Fan(s)
Entrance Foyer
High Ceilings
Open Floorplan
Walk-In Closet(s)
Feature Descriptions
Appliances: Built-In Electric Range, Dishwasher, Disposal, Dryer, Freezer, Ice Maker, Microwave, Refrigerator, Stainless Steel Appliance(s), Washer
Association Amenities: Pool, Underground Utilities, Trail(s)
Days on Site: 33
Exterior: Brick, Stone
Fencing: Back Yard
Fireplace: Gas, Great Room
Flooring: Carpet, Wood, Tile
HOA Fee: 600/ Annually
Laundry: Electric Dryer Hookup, Washer Hookup
Lot: Sloped
Lot Dimensions: 60X102.11 IRR
Parcel#: 054C C 02200 000
Parking: Garage Faces Front, Aggregate
Parking Notes: Garage Faces Front, Aggregate
Patio/Porch: Patio, Covered, Porch, Screened
Security: Carbon Monoxide Detector(s), Smoke Detector(s)
Sewer: Public Sewer
Topography: Sloped
Utilities: Water Available
Water: Public
Room Sizes
Bedroom 1: 13x14
Bedroom 2: 10x12
Bedroom 3: 11x12
Bedroom 4: 11x12
Recreation Room: 20x21
Kitchen: 17x20
Living Room: 15x17
Other Room: 6x7
Local Schools
High School: Mt. Juliet High School
Middle School: West Wilson Middle School
Elementary School: West Elementary
Listed By / Shown By
Listed By
Agency Name: Premier Realty TN LLC
Agency Phone: 6298952606
Shown By
Agent Name: Robert J. Smith
Agent Phone: (615) 624-2640
Agency Title: Crye-Leike Real Estate Services

Source: Nashville MLS
Estimate Your Payment
Estimated Payment
$ 1,932.44 per month $1,512.47 Principal & Interest $221.75 Property Tax $198.21 Homeowner's InsuranceChange Payment Information

Robert J. Smith
Cell: (615) 624-2640
Email Me


Member Participants (and their affiliated licensees, if applicable) shall indicate on their websites that IDX information is provided exclusively for consumers’ personal non-commercial use, that it may not be used for any purpose other than to identify prospective properties consumers may be interested in purchasing, that the data is deemed reliable but is not guaranteed by MLS GRID, and that the use of the MLS GRID Data may be subject to an end user license agreement prescribed by the Member Participant’s applicable MLS if any and as amended from time to time. MLS GRID may, at its discretion, require use of other disclaimers as necessary to protect Member Participant, and/or their MLS from liability.
Based on information submitted to the MLS GRID. All data is obtained from various sources and may not have been verified by broker or MLS GRID. Supplied Open House Information is subject to change without notice. All information should be independently reviewed and verified for accuracy. Properties may or may not be listed by the office/agent presenting the information.
Privacy Policy / DMCA Notice / ADA Accessibility


This site is hosted, designed and copyright
© 1994 - 2026 by
Delta Media Group, Inc. -- Patent Pending --
608 Southshore Pt | MLS# 3180336
This single family home located at 608 Southshore Pt, Mount Juliet, TN 37122 is currently listed for sale with an asking price of $679,590. This property was built in 2017 and has 4 bedrooms and 3 full baths with 2645 sq. ft. Southshore Pt is located in the Silver Springs Ph3 Revised subdivision. Search Silver Springs Ph3 Revised real estate on robertjsmith.crye-leike.com today.