
BEDS2
BATHS2 full
SQUARE FEET1,320
MLS#3312670
STATUSActive
PROPERTY TYPEResidential - Single Family
SUBDIVISIONSterling Heights
Property Description
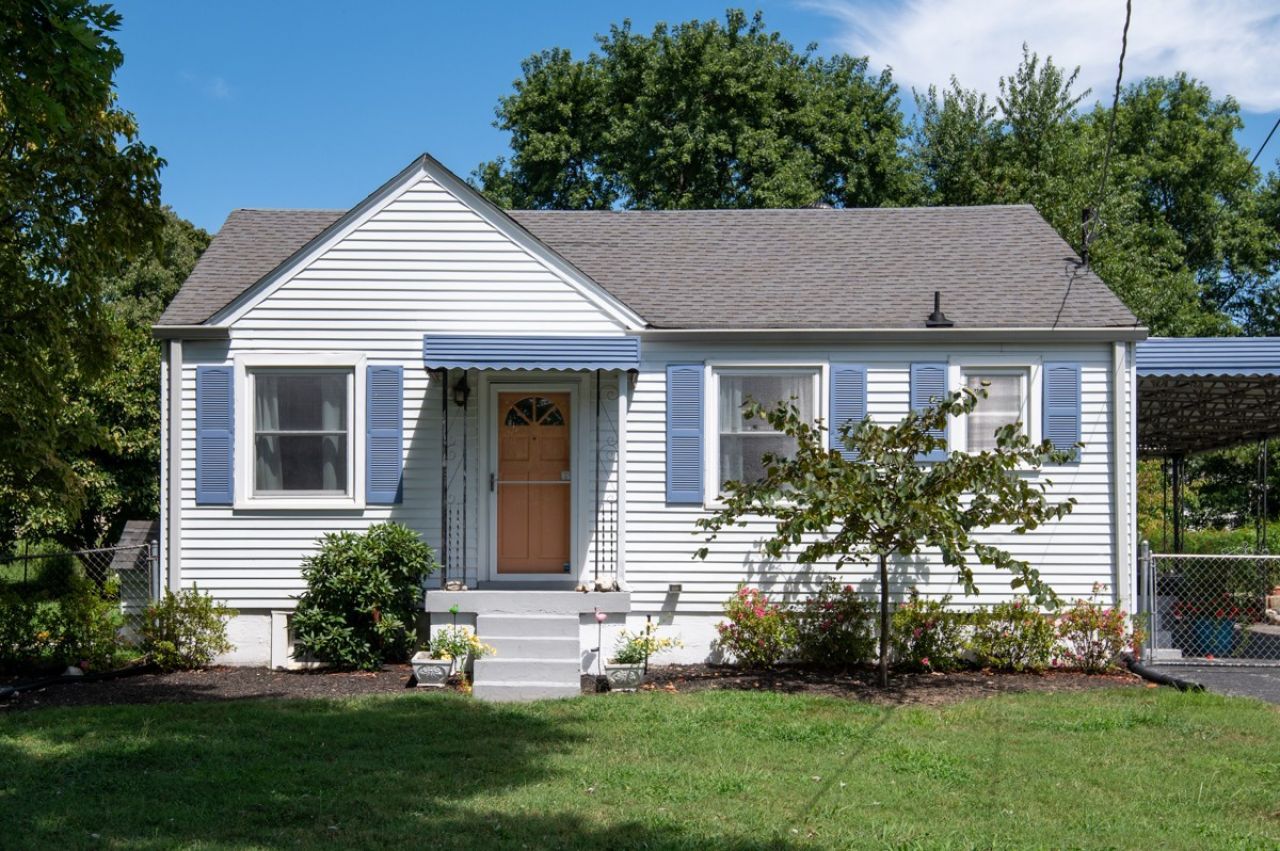
***2 BED, WITH OFFICE AND BASEMENT PLUS PREFERRED LENDER OFFERING $15,000 TOWARDS CLOSING COSTS FOR QUALIFIED BUYERS USING CONVENTIONAL FINANCING WITH ANNUAL INCOME UNDER $137,160*** Welcome to 60 Jay Street-where modern updates meet classic Nashville charm! This fully renovated 2-bedroom, 2-bath home also features a dedicated office, making it perfect for working from home or creating a flexible living space.The beautifully updated kitchen boasts stainless steel appliances, stylish finishes, and a layout that's ready for everyday living and entertaining. The spacious primary suite includes an expanded walk-in closet and a completely renovated en-suite bath designed with comfort and style in mind.Need extra space? The basement offers exterior access, making it ideal for a home gym, workshop, studio, or small business. Outside, you'll love the large fenced backyard, covered carport, and plenty of room to relax, entertain, or let pets play.Conveniently located just minutes from downtown Nashville, you'll be close to local favorites like Wedgewood Houston, Berry Hill and 12 South! With easy access to I-40 and I-65, getting anywhere in the city is a breeze.This move-in-ready home offers the perfect blend of character, functionality, and location-don't miss your chance to make it yours!
Property Features
Property Type: Residential - Single Family
Basement: Finished
Basement: Yes
Cooling: Central Air, Electric
Heating: Central, Electric
Lot Size: 0.27 Acres
Stories: 1.0
Taxes: $1,650
Year Built: 1949
Feature Descriptions
Appliances: Oven, Dishwasher, Dryer, Microwave, Refrigerator, Washer
Days on Site: 5
Exterior: Vinyl Siding
Fencing: Back Yard
Flooring: Wood, Tile
Laundry: Electric Dryer Hookup, Washer Hookup
Lot Dimensions: 75 X 160
Parcel#: 11906016500
Parking: Attached, Driveway
Parking Notes: Attached, Driveway
Sewer: Public Sewer
Utilities: Electricity Available, Water Available
Water: Public
Room Sizes
Bedroom 1: 11x11
Bedroom 2: 11x10
Dining Room: 10x13
Kitchen: 9x15
Living Room: 11x14
Other Room: 11x9
Local Schools
High School: Glencliff High School
Middle School: Cameron College Preparatory
Elementary School: John B. Whitsitt Elementary
Listed By / Shown By
Listed By
Agency Name: Oertel Group Real Estate and Property
Agency Phone: 6156789370
Shown By
Agent Name: Robert J. Smith
Agent Phone: (615) 624-2640
Agency Title: Crye-Leike Real Estate Services

Source: Nashville MLS
Estimate Your Payment
Estimated Payment
$ 1,244.83 per month $979.03 Principal & Interest $137.50 Property Tax $128.30 Homeowner's InsuranceChange Payment Information

Robert J. Smith
Cell: (615) 624-2640
Email Me


Member Participants (and their affiliated licensees, if applicable) shall indicate on their websites that IDX information is provided exclusively for consumers’ personal non-commercial use, that it may not be used for any purpose other than to identify prospective properties consumers may be interested in purchasing, that the data is deemed reliable but is not guaranteed by MLS GRID, and that the use of the MLS GRID Data may be subject to an end user license agreement prescribed by the Member Participant’s applicable MLS if any and as amended from time to time. MLS GRID may, at its discretion, require use of other disclaimers as necessary to protect Member Participant, and/or their MLS from liability.
Based on information submitted to the MLS GRID. All data is obtained from various sources and may not have been verified by broker or MLS GRID. Supplied Open House Information is subject to change without notice. All information should be independently reviewed and verified for accuracy. Properties may or may not be listed by the office/agent presenting the information.
Privacy Policy / DMCA Notice / ADA Accessibility


This site is hosted, designed and copyright
© 1994 - 2026 by
Delta Media Group, Inc. -- Patent Pending --
60 Jay St | MLS# 3312670
This single family home located at 60 Jay St, Nashville, TN 37210 is currently listed for sale with an asking price of $439,900. This property was built in 1949 and has 2 bedrooms and 2 full baths with 1320 sq. ft. Jay St is located in the Sterling Heights subdivision. Search Sterling Heights real estate on robertjsmith.crye-leike.com today.