
BEDS4
BATHS4 full 2 partial
SQUARE FEET4,661
MLS#3615042
STATUSActive
PROPERTY TYPEResidential - Single Family
Property Description
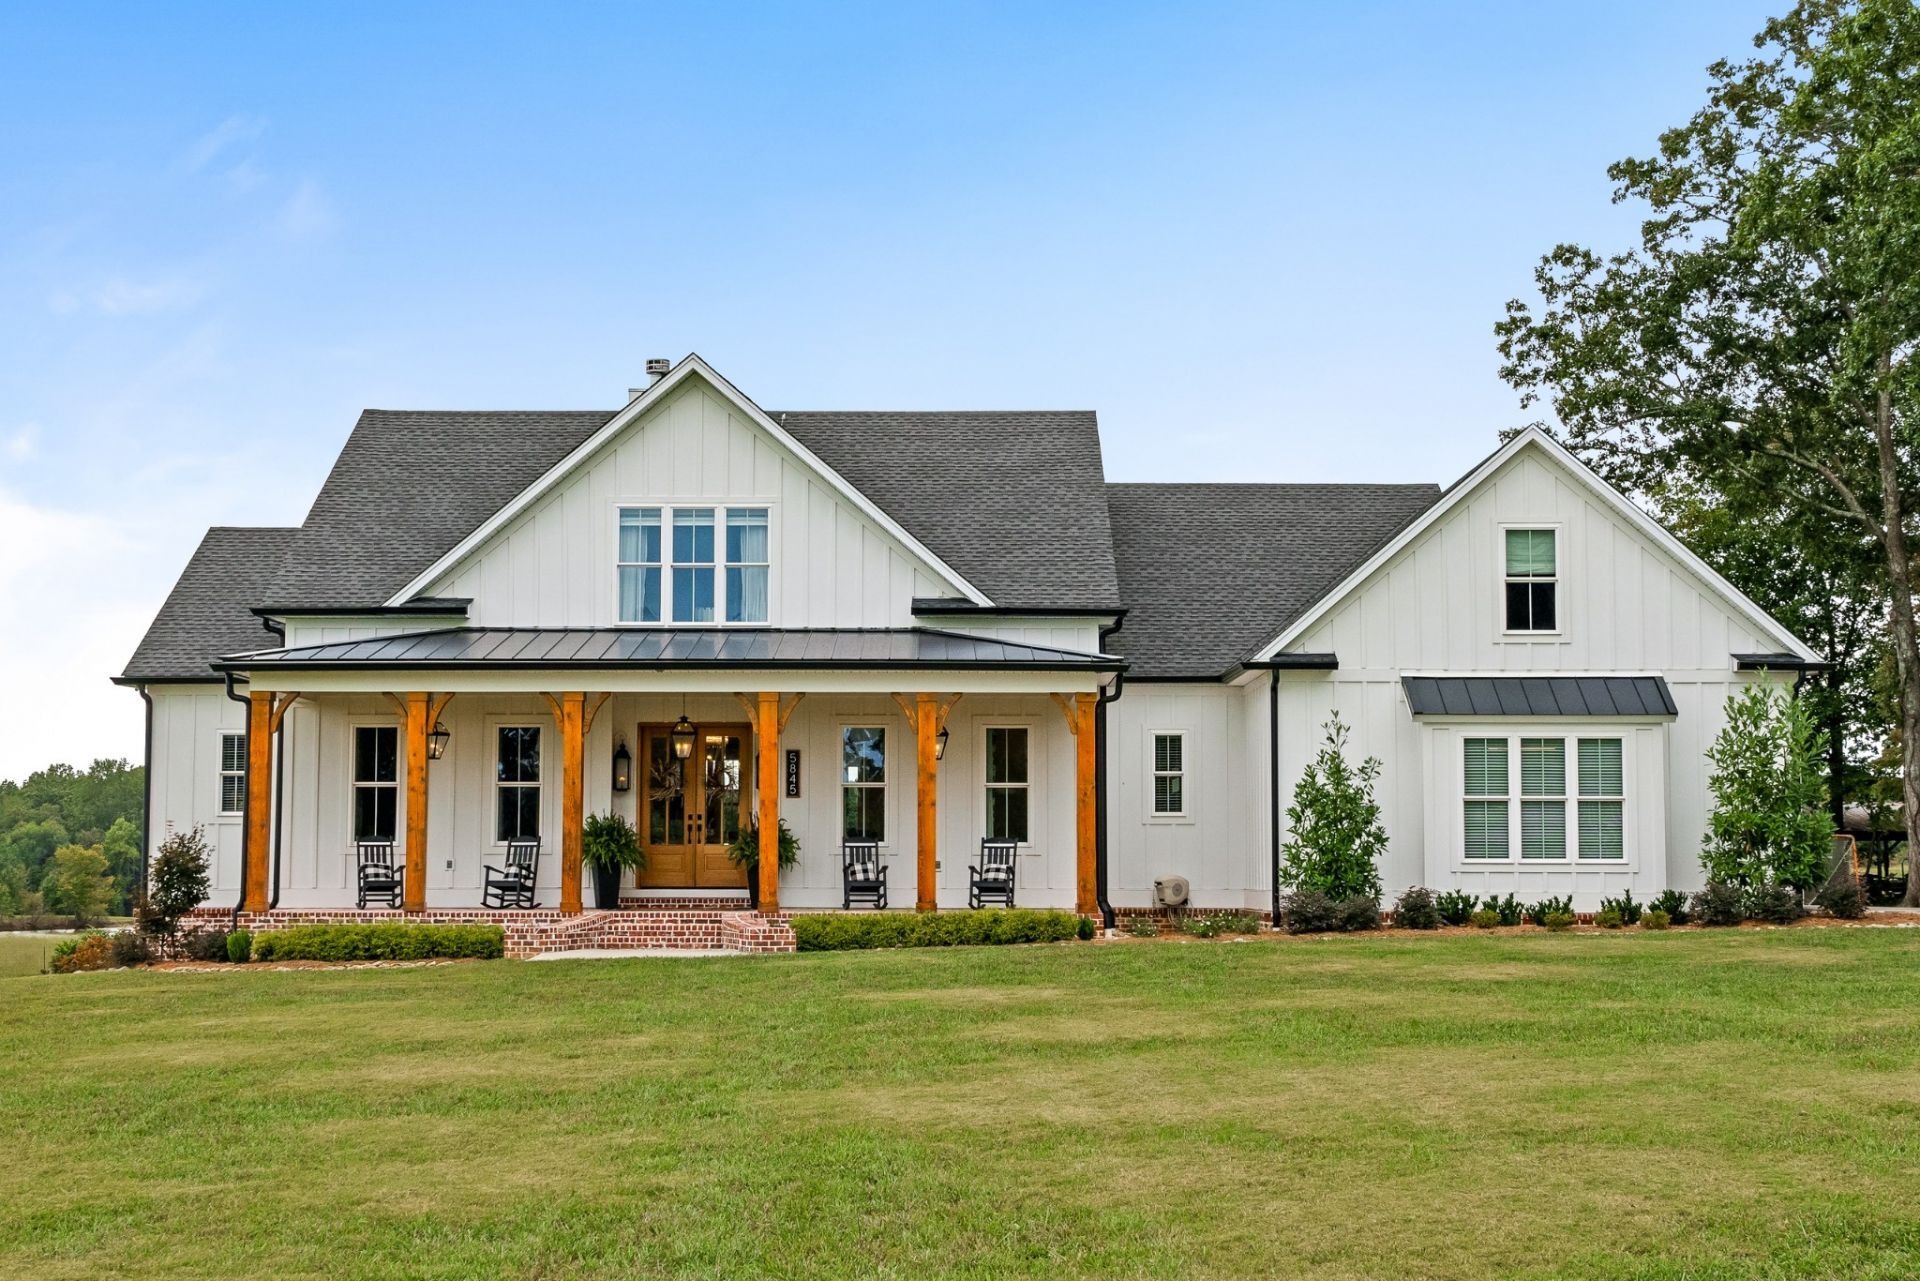
Surrounded by 8.65 acres of rolling pasture and remarkable privacy, this 2022 custom built farmhouse blends timeless country character with refined modern luxury. Spanning 4,661 square feet, the home offers 4 bedrooms, 4 full baths, and 2 half baths, with three main-level bedrooms each featuring a private en suite. A brick fireplace and rich wood beams bring warmth to the living area, while the kitchen invites easy gathering around its oversized island, custom range hood, and walk-in pantry. The primary retreat is a quiet escape, complete with a freestanding soaking tub and generous walk-in closet. Outdoors, the covered porch with fireplace overlooks a 16x42 saltwater fiberglass pool, an unmatched vantage point for the best sunsets in Putnam County. Farm fencing and a 32x40 barn with two overhangs welcome horses, hobby farming, or simply room to grow. Located in the iconic Cherry Creek community, this rare setting offers true countryside seclusion with the best of Cookeville close at hand, from the shops and dining of the historic downtown square to Tennessee Tech and the area's famous waterfalls at Cummins Falls and Burgess Falls State Parks. A truly one of a kind offering you'll want to see for yourself!
Property Features
Property Type: Residential - Single Family
Basement: Crawl Space
Cooling: Ceiling Fan(s), Central Air
Fireplaces: 1
Garage: 2 car attached
Heating: Central, Heat Pump
Lot Size: 8.65 Acres
Roof Type: Shingle
Stories: 2.0
Taxes: $4,012
Year Built: 2022
Amenities
Ceiling Fan(s)
Entrance Foyer
High Ceilings
Open Floorplan
Pantry
Walk-In Closet(s)
High Speed Internet
Feature Descriptions
Appliances: Double Oven, Gas Range, Range, Dishwasher, Microwave, Refrigerator
Days on Site: 3
Exterior: Fiber Cement, Frame
Fireplace: Living Room
Flooring: Carpet, Luxury Vinyl, Tile
Laundry: Electric Dryer Hookup, Washer Hookup
Lot: Cleared
Parcel#: 108 00205 000
Parking: Garage Door Opener, Attached
Parking Notes: Garage Door Opener, Attached
Patio/Porch: Porch, Covered
Pool: In Ground
Security: Smoke Detector(s)
Sewer: Septic Tank
Swimming Pool: Yes
Topography: Cleared
Utilities: Water Available
Water: Public
Local Schools
High School: Cookeville High School
Middle School: Prescott South Middle School
Elementary School: Prescott South Elementary
Listed By / Shown By
Listed By
Agency Name: The Real Estate Collective - Cookeville
Agency Phone: 9315599500
Shown By
Agent Name: Robert J. Smith
Agent Phone: (615) 624-2640
Agency Title: Crye-Leike Real Estate Services

Source: Nashville MLS
Estimate Your Payment
Estimated Payment
$ 4,837.66 per month $3,981.54 Principal & Interest $334.33 Property Tax $521.79 Homeowner's InsuranceChange Payment Information

Robert J. Smith
Cell: (615) 624-2640
Email Me


Member Participants (and their affiliated licensees, if applicable) shall indicate on their websites that IDX information is provided exclusively for consumers’ personal non-commercial use, that it may not be used for any purpose other than to identify prospective properties consumers may be interested in purchasing, that the data is deemed reliable but is not guaranteed by MLS GRID, and that the use of the MLS GRID Data may be subject to an end user license agreement prescribed by the Member Participant’s applicable MLS if any and as amended from time to time. MLS GRID may, at its discretion, require use of other disclaimers as necessary to protect Member Participant, and/or their MLS from liability.
Based on information submitted to the MLS GRID. All data is obtained from various sources and may not have been verified by broker or MLS GRID. Supplied Open House Information is subject to change without notice. All information should be independently reviewed and verified for accuracy. Properties may or may not be listed by the office/agent presenting the information.
Privacy Policy / DMCA Notice / ADA Accessibility


This site is hosted, designed and copyright
© 1994 - 2026 by
Delta Media Group, Inc. -- Patent Pending --
5845 Mount Herman Rd | MLS# 3615042
This single family home located at 5845 Mount Herman Rd, Cookeville, TN 38506 is currently listed for sale with an asking price of $1,789,000. This property was built in 2022 and has 4 bedrooms and 4 full and 2 partial baths with 4661 sq. ft. Search Cookeville real estate on robertjsmith.crye-leike.com today.