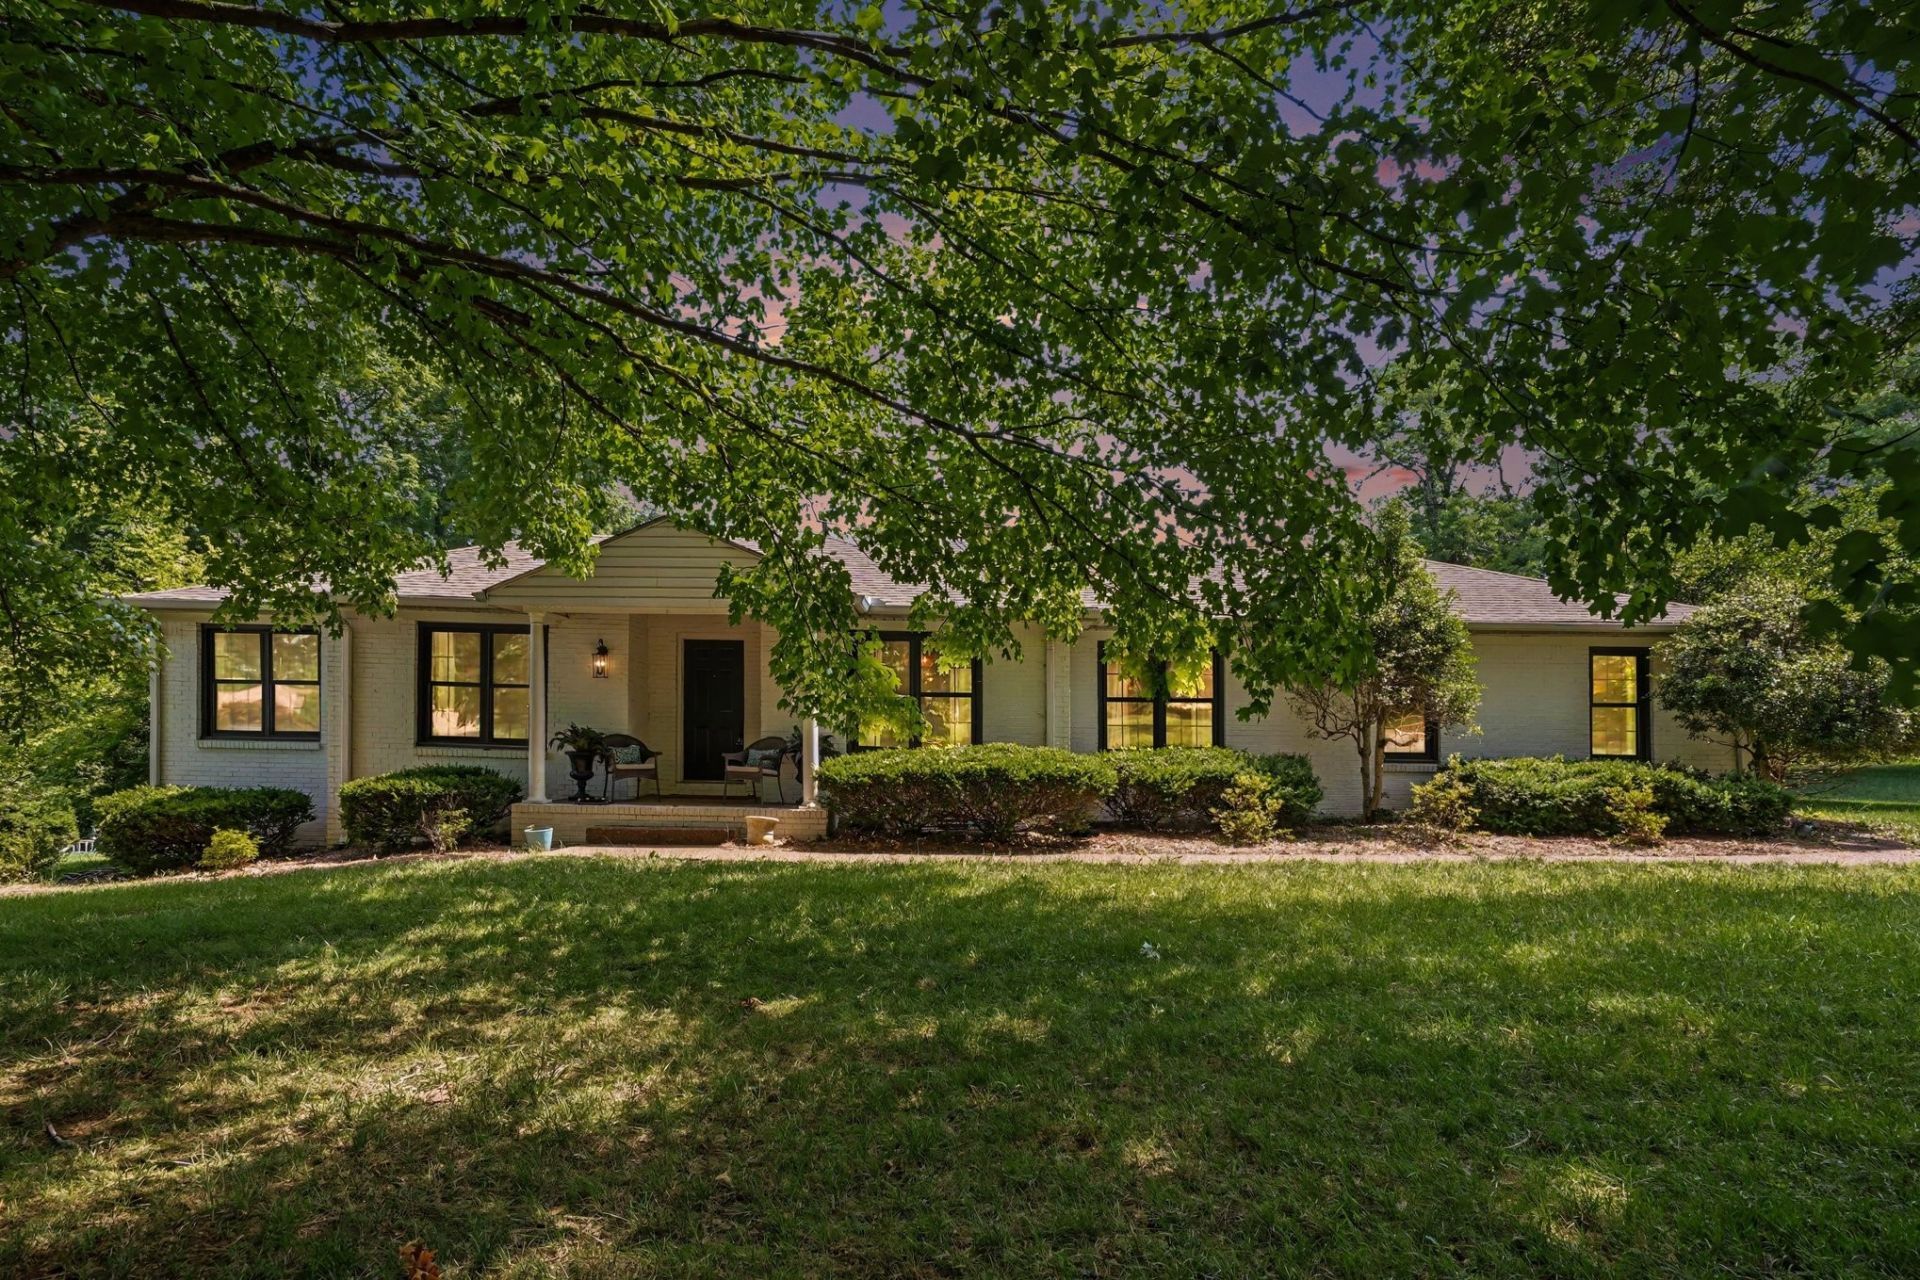

BEDS3
BATHS3 full
SQUARE FEET2,703
MLS#3232138
STATUSUnder Contract - Not Showing
PROPERTY TYPEResidential - Single Family
SUBDIVISIONLangford Farms 1
Property Description
Discover the Langford lifestyle in this refined one?level 4 bed, 3 bath, 2,700 sq ft ranch on nearly an acre in established Langford Farms-and best of all, it's grandfathered out of the HOA. Warm, rich hardwood floors flow through the main living areas, complemented by a formal living room, formal dining room, and a cozy wood?burning fireplace in the den. The chef's kitchen blends style and function with new soft?close cabinetry, sliding shelves, quartzite counters, and stainless appliances. Two luxurious primary suites offer spa inspired remodeled baths, creating serene retreats for owners and guests alike. A bright sunroom with wet bar expands your living space and opens to peaceful views. Step outside onto your brand?new Trex deck and unwind in a space designed for morning coffee, weekend grilling, and effortless gatherings. Windows and garage doors have been replaced, and the encapsulated crawlspace adds long?term efficiency. The oversized garage provides exceptional storage on both sides. Enjoy seasonal views of the community lake-and privacy when the trees fill in for summer. Located on the Wilson County side of Old Hickory, you'll appreciate lower property taxes and access to coveted schools: Lakeview Elementary and Green Hill High School. For those who want more, optional club membership offers a pool, fitness center, tennis and pickleball courts, plus after?school care and summer camps. Old Hickory Lake 1.5 miles away. Live spaciously, live comfortably, and live the Langford life.
Property Features
Property Type: Residential - Single Family
Basement: Crawl Space
Cooling: Central Air, Electric
Fireplaces: 1
Garage: 2
Heating: Central, Natural Gas
Lot Size: 0.96 Acres
Stories: 1.0
Taxes: $1,550
Year Built: 1980
Feature Descriptions
Appliances: Electric Oven, Electric Range, Dishwasher
Days on Site: 42
Exterior: Brick
Fireplace: Den
Flooring: Carpet, Laminate, Tile
Lot: Level
Lot Dimensions: 199.16 X260 IRR
Parcel#: 052D B 01500 000
Parking: Garage Faces Side
Parking Notes: Garage Faces Side
Sewer: Septic Tank
Topography: Level
Utilities: Electricity Available, Natural Gas Available, Water Available
Water: Public
Room Sizes
Bedroom 1: 20x17
Bedroom 2: 14x12
Bedroom 3: 12x10
Bedroom 4: 11x10
Den: 17x14
Dining Room: 10x10
Kitchen: 18x10
Living Room: 16x12
Other Room: 19x12
Local Schools
High School: Mt. Juliet High School
Middle School: Mt. Juliet Middle School
Elementary School: Lakeview Elementary School
Listed By / Shown By
Listed By
Agency Name: Benchmark Realty, LLC
Agency Phone: 6152888292
Shown By
Agent Name: Robert J. Smith
Agent Phone: (615) 624-2640
Agency Title: Crye-Leike Real Estate Services

Source: Nashville MLS
Estimate Your Payment
Estimated Payment
$ 1,828.30 per month $1,502.26 Principal & Interest $129.17 Property Tax $196.88 Homeowner's InsuranceChange Payment Information

Robert J. Smith
Cell: (615) 624-2640
Email Me


Member Participants (and their affiliated licensees, if applicable) shall indicate on their websites that IDX information is provided exclusively for consumers’ personal non-commercial use, that it may not be used for any purpose other than to identify prospective properties consumers may be interested in purchasing, that the data is deemed reliable but is not guaranteed by MLS GRID, and that the use of the MLS GRID Data may be subject to an end user license agreement prescribed by the Member Participant’s applicable MLS if any and as amended from time to time. MLS GRID may, at its discretion, require use of other disclaimers as necessary to protect Member Participant, and/or their MLS from liability.
Based on information submitted to the MLS GRID. All data is obtained from various sources and may not have been verified by broker or MLS GRID. Supplied Open House Information is subject to change without notice. All information should be independently reviewed and verified for accuracy. Properties may or may not be listed by the office/agent presenting the information.
Privacy Policy / DMCA Notice / ADA Accessibility


This site is hosted, designed and copyright
© 1994 - 2026 by
Delta Media Group, Inc. -- Patent Pending --
5502 W Shady Trl | MLS# 3232138
This single family home located at 5502 W Shady Trl, Old Hickory, TN 37138 is currently listed for sale with an asking price of $675,000. This property was built in 1980 and has 3 bedrooms and 3 full baths with 2703 sq. ft. W Shady Trl is located in the Langford Farms 1 subdivision. Search Langford Farms 1 real estate on robertjsmith.crye-leike.com today.