
BEDS3
BATHS2 full
SQUARE FEET2,016
MLS#3298545
STATUSActive
PROPERTY TYPEResidential - Mobile Home
SUBDIVISIONJones & Dawson
Property Description
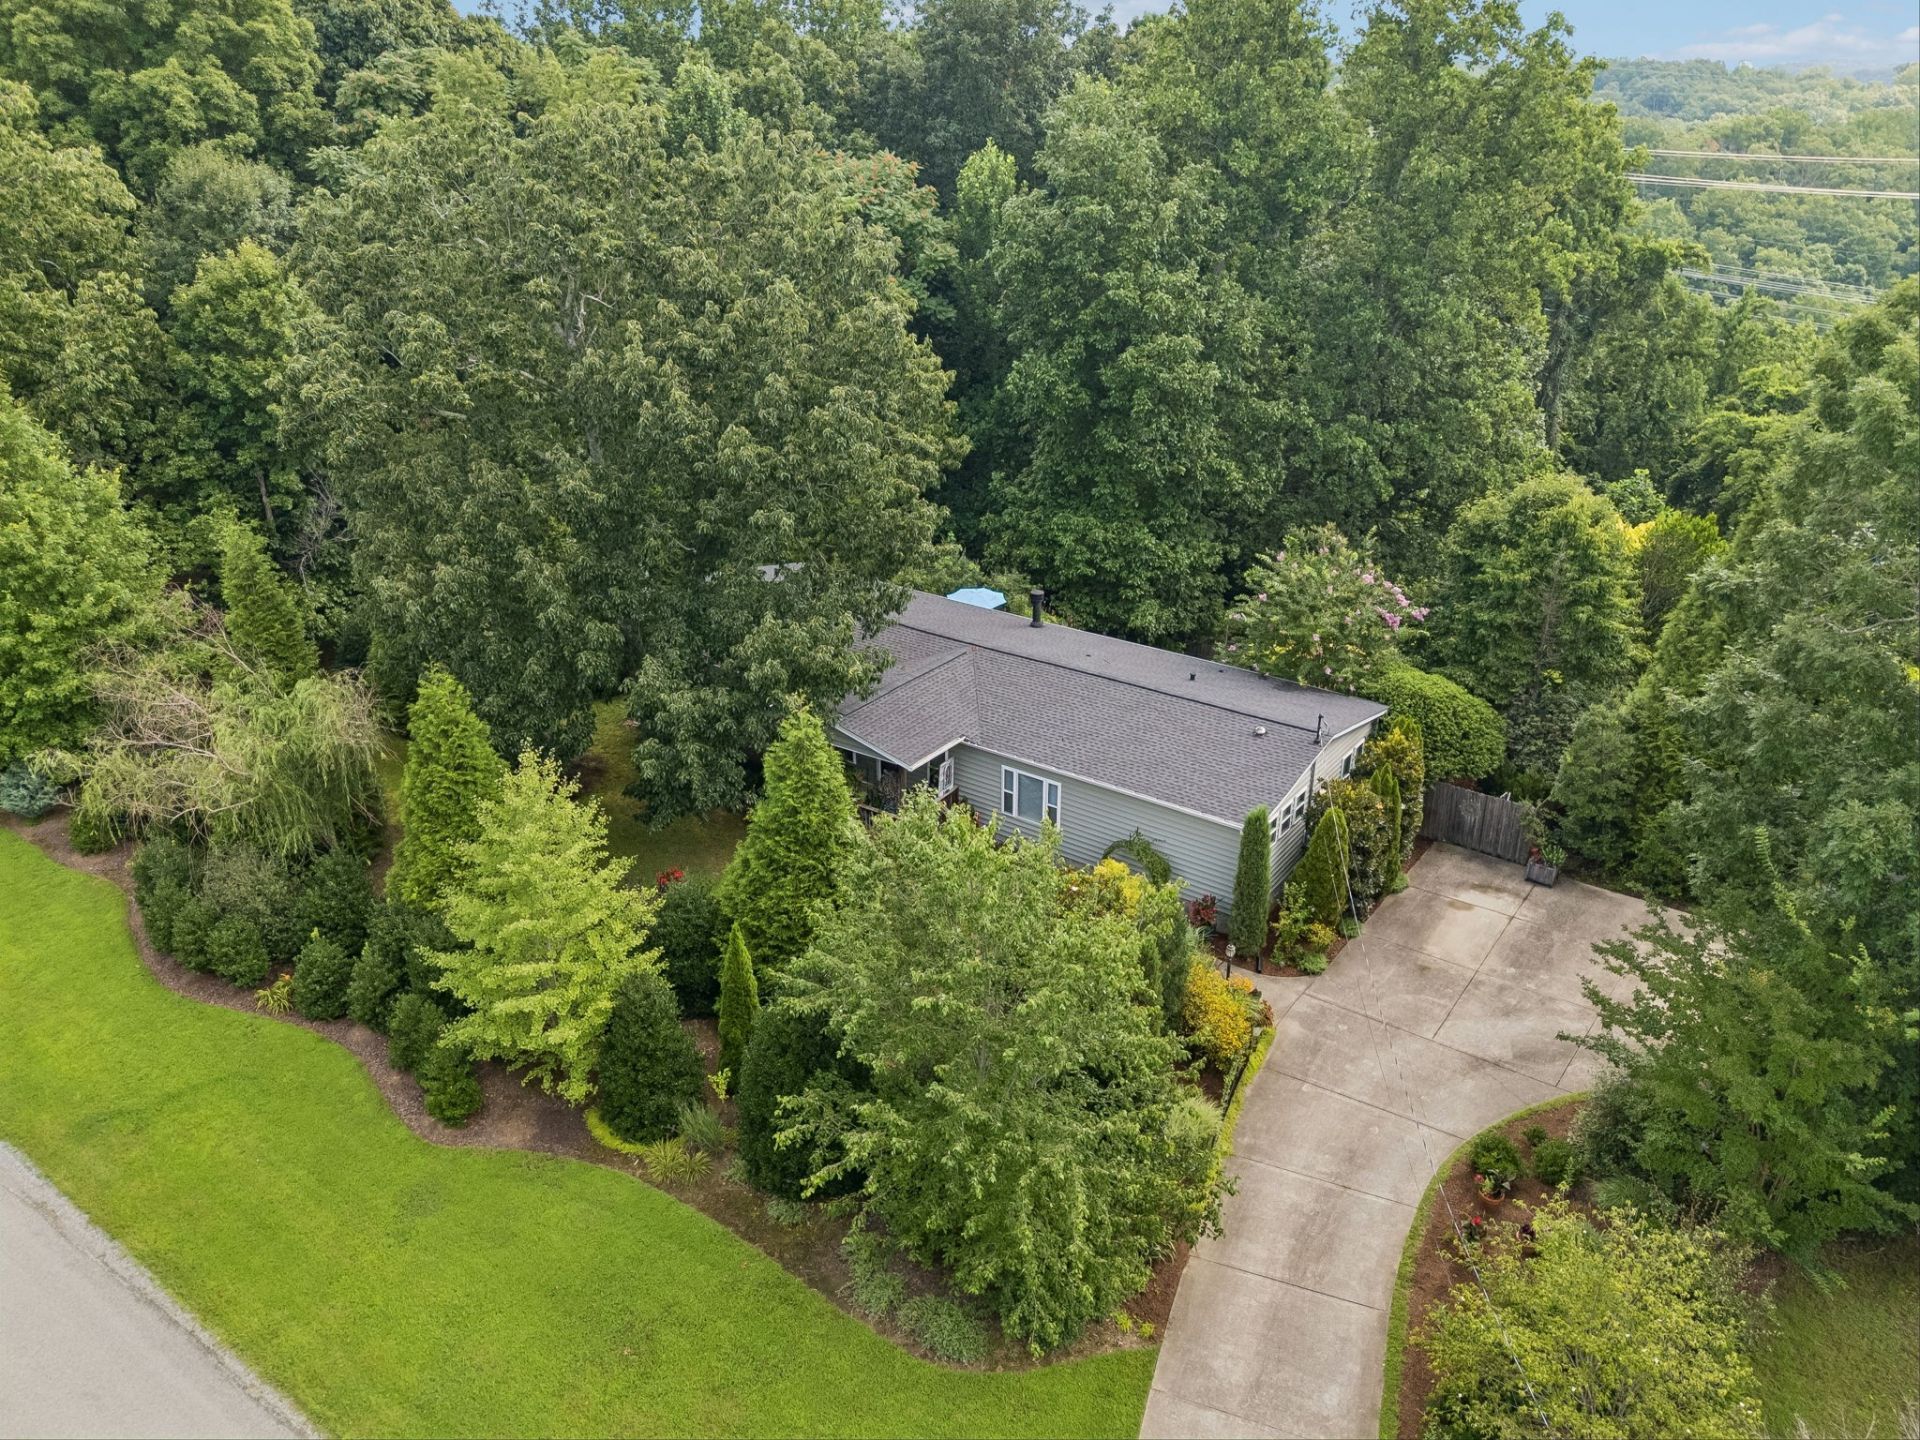
Beautifully Remodeled & Well-Maintained home on 5+ private acres located 5 mins from Pegram, 10 minutes from I-40 & Kingston Springs and 15 mins to Bellevue. The large kitchen and living room along with the split floor plan are perfect for entertaining and are complimented by a large back deck and peaceful backyard. The Owner's Suite offers lots of living, bathroom and storage space while providing privacy from the rest of the home. The property features a fenced backyard, large paved parking area that easily accommodate multiple vehicles and a like new 10x12 storage shed. With over 5 acres of land covered in professionally designed landscaping you will have year-round picturesque views of the plants & wildlife alike. Come take a look and let us know how we can help you make this your new sanctuary. Seller is offering the buyer a choice of either a lender-paid one-year temporary rate buydown or up to $4,000 in lender credits when the buyer obtains financing through the seller's preferred lender, Kristal Branscome with Edge Home Finance. Buyer is not required to use the preferred lender to purchase the property. Incentive is available only with financing through the preferred lender and is subject to loan approval and program guidelines.
Property Features
Property Type: Residential - Mobile Home
Basement: None
Cooling: Central Air, Electric
Heating: Central, Electric
Lot Size: 5.12 Acres
Stories: 1.0
Taxes: $1,712
Year Built: 2001
Feature Descriptions
Appliances: Electric Oven, Electric Range, Dishwasher, Refrigerator
Days on Site: 6
Exterior: Block, Vinyl Siding
Fireplace: Family Room
Flooring: Carpet, Luxury Vinyl
Parcel#: 086 03330 000
Security: Smoke Detector(s)
Sewer: Septic Tank
Utilities: Electricity Available, Water Available
Water: Public
Room Sizes
Bedroom 1: 13x25
Bedroom 2: 11x13
Bedroom 3: 11x13
Dining Room: 12x13
Kitchen: 13x14
Living Room: 18x26
Local Schools
High School: Harpeth High School
Middle School: Harpeth Middle School
Elementary School: Pegram Elementary Fine Arts Magnet Schoo
Listed By / Shown By
Listed By
Agency Name: Hearthstone Realty
Agency Phone: 6294688030
Shown By
Agent Name: Robert J. Smith
Agent Phone: (615) 624-2640
Agency Title: Crye-Leike Real Estate Services

Source: Nashville MLS
Estimate Your Payment
Estimated Payment
$ 1,401.03 per month $1,112.56 Principal & Interest $142.67 Property Tax $145.80 Homeowner's InsuranceChange Payment Information

Robert J. Smith
Cell: (615) 624-2640
Email Me


Member Participants (and their affiliated licensees, if applicable) shall indicate on their websites that IDX information is provided exclusively for consumers’ personal non-commercial use, that it may not be used for any purpose other than to identify prospective properties consumers may be interested in purchasing, that the data is deemed reliable but is not guaranteed by MLS GRID, and that the use of the MLS GRID Data may be subject to an end user license agreement prescribed by the Member Participant’s applicable MLS if any and as amended from time to time. MLS GRID may, at its discretion, require use of other disclaimers as necessary to protect Member Participant, and/or their MLS from liability.
Based on information submitted to the MLS GRID. All data is obtained from various sources and may not have been verified by broker or MLS GRID. Supplied Open House Information is subject to change without notice. All information should be independently reviewed and verified for accuracy. Properties may or may not be listed by the office/agent presenting the information.
Privacy Policy / DMCA Notice / ADA Accessibility


This site is hosted, designed and copyright
© 1994 - 2026 by
Delta Media Group, Inc. -- Patent Pending --
5499 Old Sams Creek Rd | MLS# 3298545
This single family home located at 5499 Old Sams Creek Rd, Pegram, TN 37143 is currently listed for sale with an asking price of $499,900. This property was built in 2001 and has 3 bedrooms and 2 full baths with 2016 sq. ft. Old Sams Creek Rd is located in the Jones & Dawson subdivision. Search Jones & Dawson real estate on robertjsmith.crye-leike.com today.