
BEDS4
BATHS3 full 1 partial
SQUARE FEET4,061
MLS#3183318
STATUSActive
PROPERTY TYPEResidential - Single Family
SUBDIVISIONForest Hills
Property Description
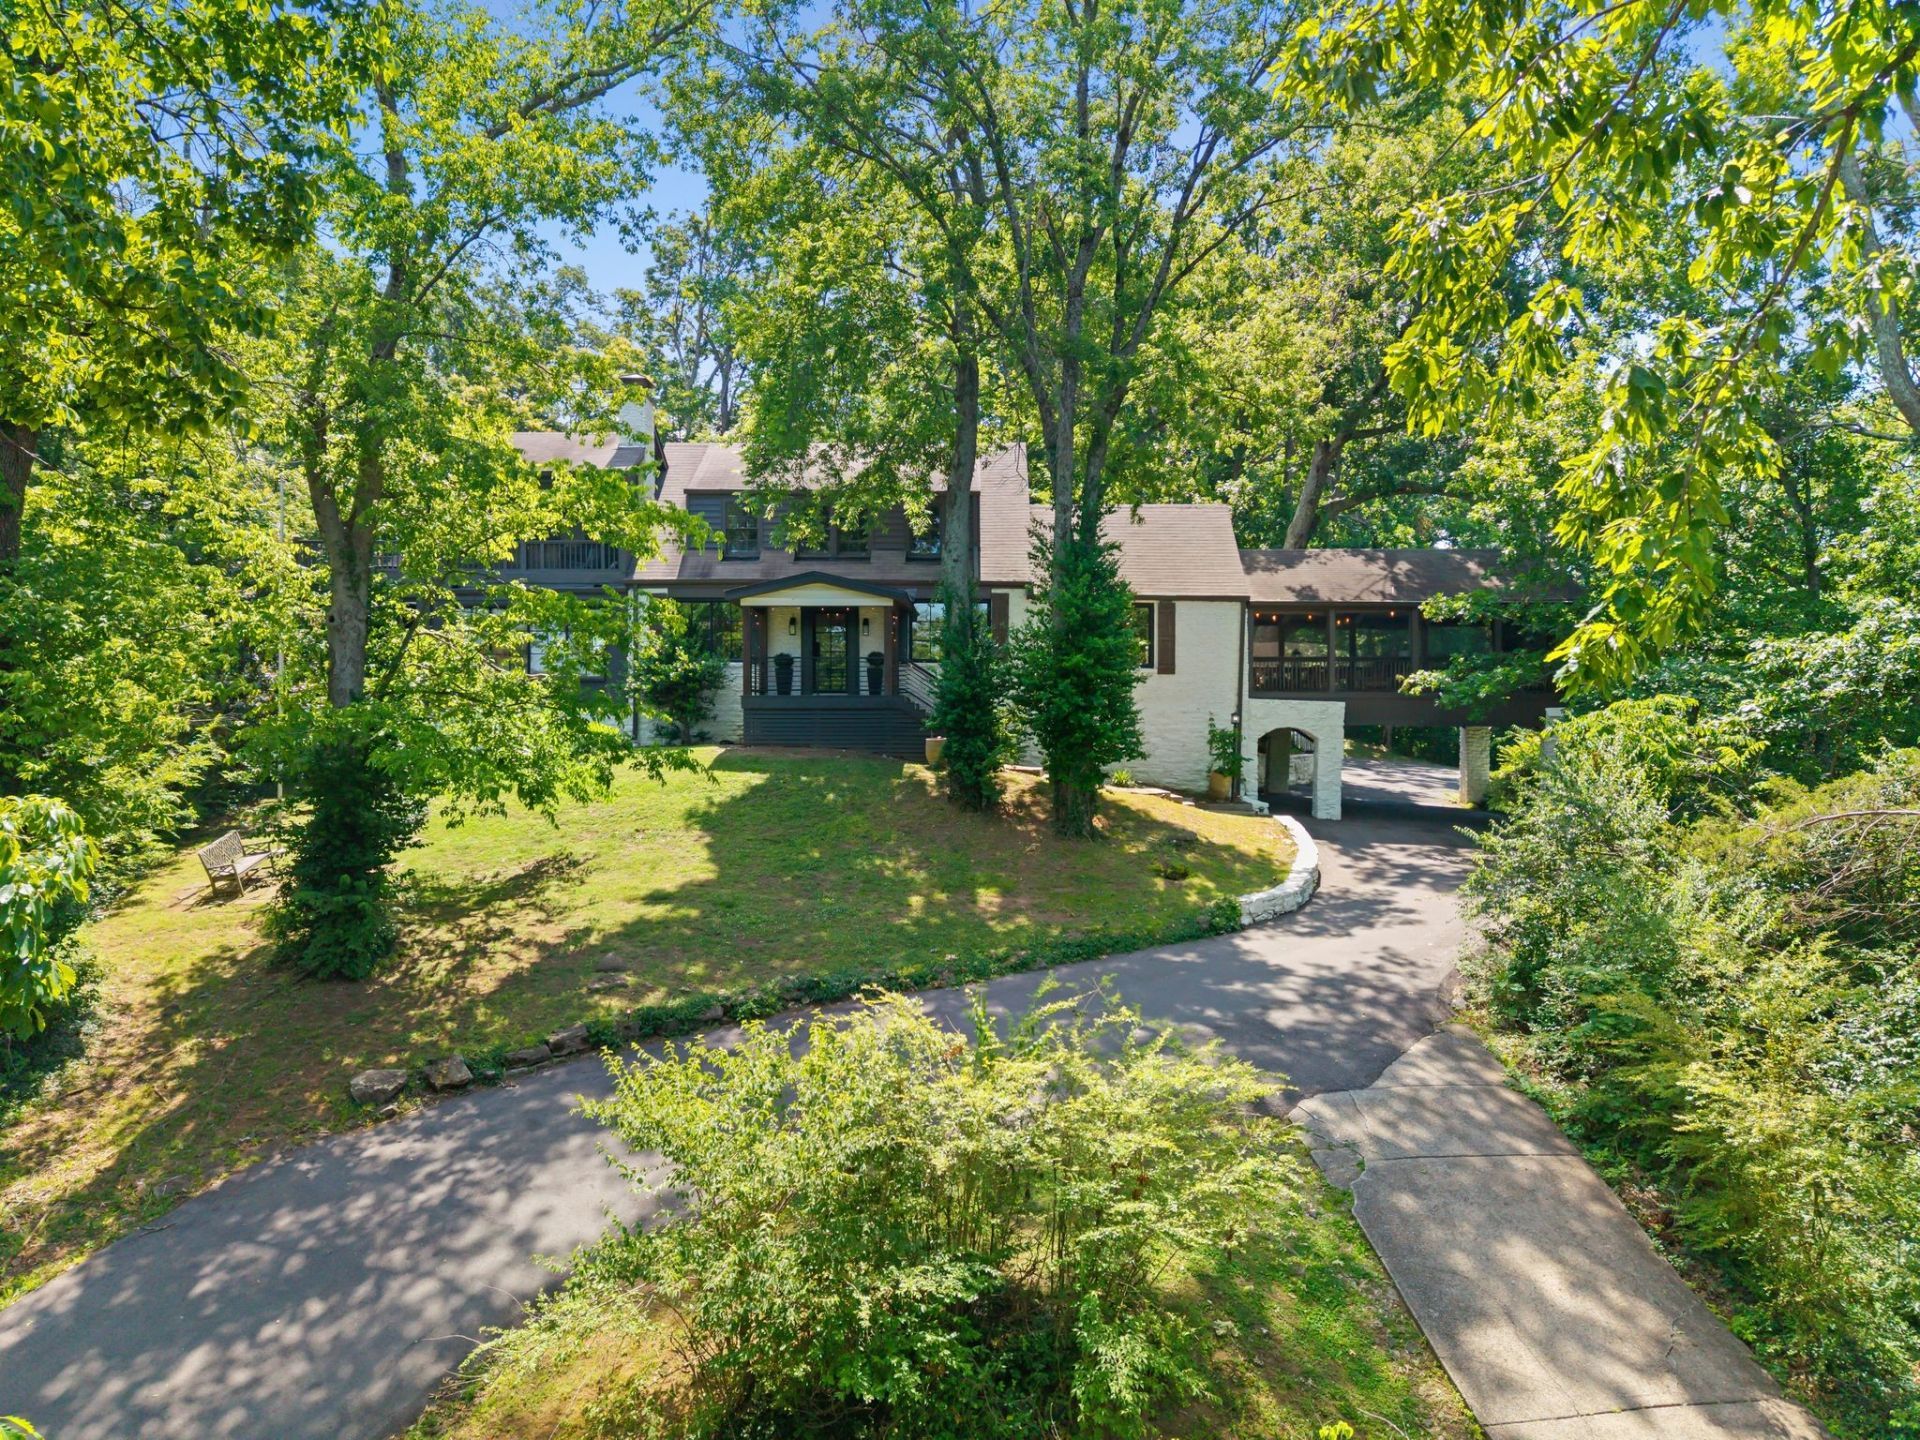
Tucked away on 3+ private acres in Forest Hills, this luxury Nashville estate offers a rare combination of privacy, updated design, & prime location just minutes from Green Hills & downtown Nashville. A scenic, tree-lined driveway leads to a secluded, park-like setting with sweeping treetop & skyline views. Inside, natural light pours through oversized iron windows & doors, highlighting exposed beams, reclaimed 100-year-old wood accents, & custom solid wood barn doors that bring warmth & elevated style throughout. Recent upgrades include new plumbing & 2 HVAC systems, offering peace of mind. For added convenience, the home has a high-input hot water heater, motorized shades & Sonos sound system. At the heart of the home is a chef's kitchen featuring marble countertops, custom cabinetry, built-in Miele coffee system, Wolf gas range, beverage refrigerator, high-end appliances, island with storage & seating, pantry, & butler's wet bar seamlessly connecting the kitchen to multiple living & entertaining spaces. Several living areas with rustic fireplaces offer flexibility for everyday living, working from home, or hosting guests. The private primary suite is a true retreat with floor-to-ceiling windows, treetop views, oversized closets, & a spa-like bath with heated floors. Additional guest suites provide comfort & privacy. Designed for entertaining, the outdoor living spaces include an expansive covered rustic deck with fireplace, private terrace, & multiple areas creating the perfect setting for gatherings & relaxation, all surrounded by nature. The elevated basement features a lounge area, half bath, bourbon bar, & wine cellar, designed for effortless entertaining. A flexible garage space can function as a one-car garage or studio. This Forest Hills luxury home offers acreage, privacy, & convenience, just minutes from Nashville's top dining, shopping, & entertainment. 1% lender credit towards buyer's closing costs with preferred lender
Property Features
Property Type: Residential - Single Family
Basement: Exterior Entry, Finished
Basement: Yes
Cooling: Central Air
Fireplaces: 2
Garage: 1
Heating: Central
Home Style: Contemporary
Lot Size: 3.19 Acres
Stories: 2.0
Taxes: $11,145
Year Built: 1938
Amenities
Bookcases
Built-in Features
Ceiling Fan(s)
Extra Closets
High Ceilings
Hot Tub
Pantry
Smart Camera(s)/Recording
Smart Light(s)
Smart Thermostat
Walk-In Closet(s)
Wet Bar
High Speed Internet
Kitchen Island
Balcony
Smart Camera(s)/Recording
Smart Light(s)
Feature Descriptions
Appliances: Double Oven, Built-In Gas Range, Dishwasher, Disposal, Microwave, Refrigerator, Stainless Steel Appliance(s)
Days on Site: 32
Exterior: Stone, Stucco, Wood Siding
Fireplace: Electric, Living Room, Wood Burning
Flooring: Wood, Tile
Lot: Private, Sloped, Views, Wooded
Lot Dimensions: 288 X 480
Parcel#: 13016005900
Parking: Garage Faces Side, Driveway
Parking Notes: Garage Faces Side, Driveway
Patio/Porch: Deck, Covered, Patio, Screened
Security: Security System, Smoke Detector(s)
Sewer: Public Sewer
Topography: Private, Sloped, Views, Wooded
Utilities: Water Available
Water: Public
Room Sizes
Bedroom 1: 30x17
Bedroom 2: 18x12
Bedroom 3: 18x10
Bedroom 4: 11x10
Den: 17x14
Recreation Room: 20x13
Dining Room: 18x18
Hobby Room: 18x17
Kitchen: 18x11
Living Room: 32x14
Other Room: 12x11
Local Schools
High School: Hillsboro Comp High School
Middle School: John Trotwood Moore Middle
Elementary School: Percy Priest Elementary
Listed By / Shown By
Listed By
Agency Name: Compass
Agency Phone: 6158964040
Shown By
Agent Name: Robert J. Smith
Agent Phone: (615) 624-2640
Agency Title: Crye-Leike Real Estate Services

Source: Nashville MLS
Estimate Your Payment
Estimated Payment
$ 5,960.70 per month $4,448.91 Principal & Interest $928.75 Property Tax $583.04 Homeowner's InsuranceChange Payment Information

Robert J. Smith
Cell: (615) 624-2640
Email Me


Member Participants (and their affiliated licensees, if applicable) shall indicate on their websites that IDX information is provided exclusively for consumers’ personal non-commercial use, that it may not be used for any purpose other than to identify prospective properties consumers may be interested in purchasing, that the data is deemed reliable but is not guaranteed by MLS GRID, and that the use of the MLS GRID Data may be subject to an end user license agreement prescribed by the Member Participant’s applicable MLS if any and as amended from time to time. MLS GRID may, at its discretion, require use of other disclaimers as necessary to protect Member Participant, and/or their MLS from liability.
Based on information submitted to the MLS GRID. All data is obtained from various sources and may not have been verified by broker or MLS GRID. Supplied Open House Information is subject to change without notice. All information should be independently reviewed and verified for accuracy. Properties may or may not be listed by the office/agent presenting the information.
Privacy Policy / DMCA Notice / ADA Accessibility


This site is hosted, designed and copyright
© 1994 - 2026 by
Delta Media Group, Inc. -- Patent Pending --
5400 Hillsboro Pike | MLS# 3183318
This single family home located at 5400 Hillsboro Pike, Nashville, TN 37215 is currently listed for sale with an asking price of $1,999,000. This property was built in 1938 and has 4 bedrooms and 3 full and 1 partial baths with 4061 sq. ft. Hillsboro Pike is located in the Forest Hills subdivision. Search Forest Hills real estate on robertjsmith.crye-leike.com today.