
BEDS3
BATHS2 full
SQUARE FEET1,705
MLS#3164873
STATUSActive
PROPERTY TYPEResidential - Single Family
Property Description
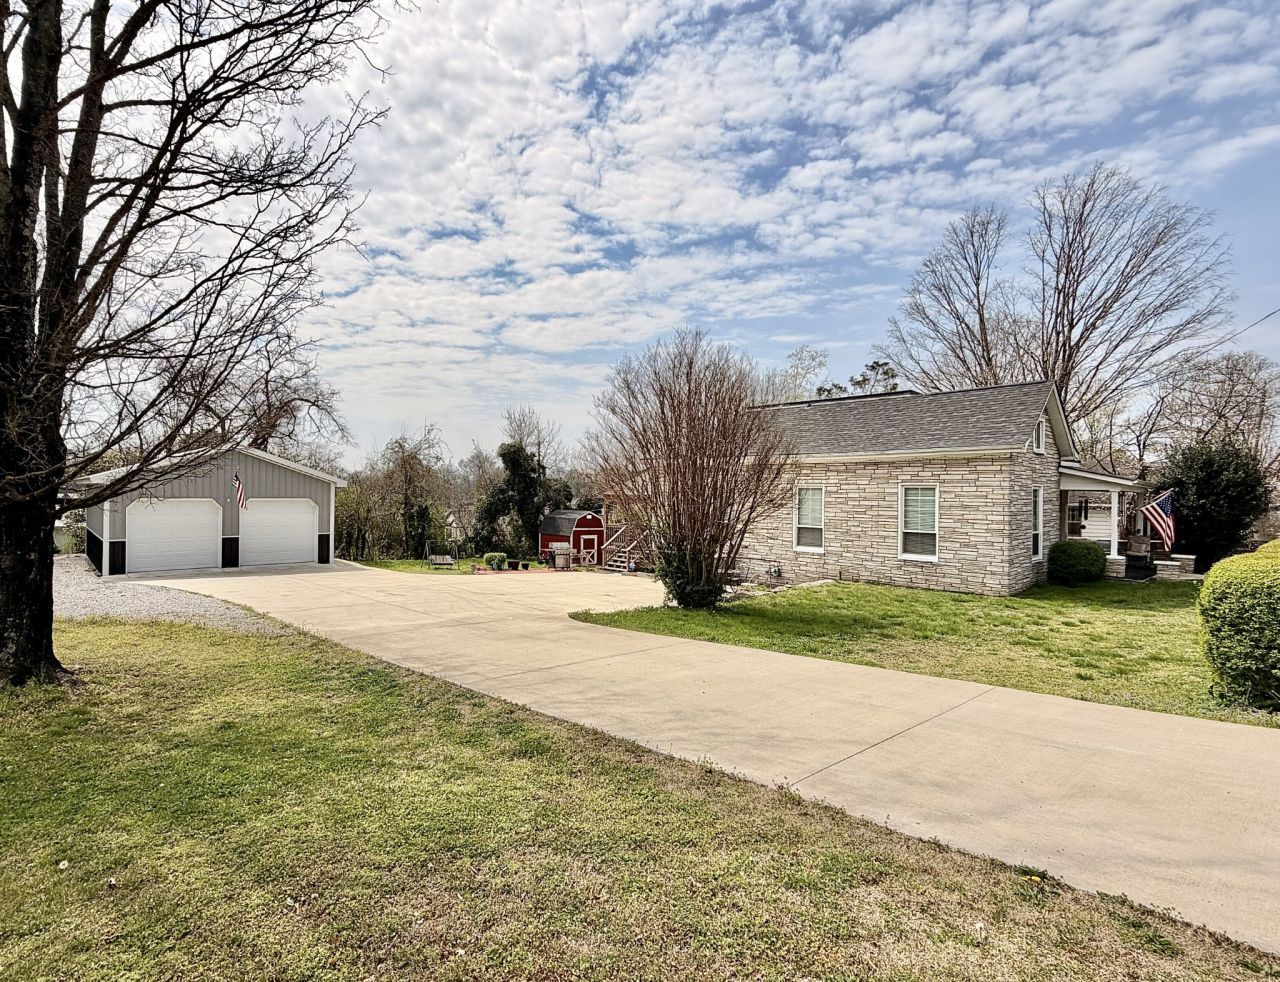
WOW! Just wait til you see the inside! Less than a minute from Pulaski's downtown square, this 3 bedroom, 2 bath home sits on a rare double lot with mature trees and a setting that gives you both space and convenience. Originally taken down to the studs and fully rebuilt in 2023, it blends updated living with character that's hard to recreate. Inside, you'll find 11-foot ceilings, extra tall windows that flood the home with natural light, and a layout that feels open, comfortable, and easy to live in. The kitchen features granite countertops and flows seamlessly into the main living space, while a well-placed mudroom adds everyday function. But step outside and this one really starts to stand out... A wide concrete drive leads you to a 24x30 shop with electricity, giving you space for storage, hobbies, or workspace. There's also an additional shed in excellent condition, plus a large open yard with room to actually use + you'll find an abundance of additional storage space perfect for tools, equipment, or anything you want tucked away but easily accessible. Whether it's quiet mornings on the covered front porch, evenings out back, or simply having the extra space this close to town. This property offers a lifestyle that's hard to find! This is one you'll have to view in person! Setup a showing today!
Property Features
Property Type: Residential - Single Family
Basement: Crawl Space, Exterior Entry
Cooling: Central Air
Garage: 2
Heating: Central
Lot Size: 0.38 Acres
Roof Type: Shingle
Stories: 1.0
Taxes: $1,323
Year Built: 1900
Amenities
Built-in Features
Ceiling Fan(s)
Extra Closets
High Ceilings
Open Floorplan
Pantry
Redecorated
High Speed Internet
Kitchen Island
Balcony
Feature Descriptions
Appliances: Built-In Electric Oven, Cooktop, Dishwasher, Disposal, Microwave, Refrigerator
Days on Site: 205
Exterior: Stone
Flooring: Laminate, Tile
Laundry: Electric Dryer Hookup, Washer Hookup
Lot: Level, Private
Parcel#: 097A B 02000 000
Parking: Garage Door Opener, Detached, Concrete, Driveway, Parking Pad
Parking Notes: Garage Door Opener, Detached, Concrete, Driveway, Park
Patio/Porch: Deck, Covered, Porch
Sewer: Public Sewer
Topography: Level, Private
Utilities: Water Available, Cable Connected
Water: Public
Local Schools
High School: Giles Co High School
Middle School: Bridgeforth Middle School
Elementary School: Pulaski Elementary
Listed By / Shown By
Listed By
Agency Name: First Realty Group
Agency Phone: 9313632644
Shown By
Agent Name: Robert J. Smith
Agent Phone: (615) 624-2640
Agency Title: Crye-Leike Real Estate Services

Source: Nashville MLS
Estimate Your Payment
Estimated Payment
$ 846.54 per month $650.98 Principal & Interest $110.25 Property Tax $85.31 Homeowner's InsuranceChange Payment Information

Robert J. Smith
Cell: (615) 624-2640
Email Me


Member Participants (and their affiliated licensees, if applicable) shall indicate on their websites that IDX information is provided exclusively for consumers’ personal non-commercial use, that it may not be used for any purpose other than to identify prospective properties consumers may be interested in purchasing, that the data is deemed reliable but is not guaranteed by MLS GRID, and that the use of the MLS GRID Data may be subject to an end user license agreement prescribed by the Member Participant’s applicable MLS if any and as amended from time to time. MLS GRID may, at its discretion, require use of other disclaimers as necessary to protect Member Participant, and/or their MLS from liability.
Based on information submitted to the MLS GRID. All data is obtained from various sources and may not have been verified by broker or MLS GRID. Supplied Open House Information is subject to change without notice. All information should be independently reviewed and verified for accuracy. Properties may or may not be listed by the office/agent presenting the information.
Privacy Policy / DMCA Notice / ADA Accessibility


This site is hosted, designed and copyright
© 1994 - 2026 by
Delta Media Group, Inc. -- Patent Pending --
525 E Washington St | MLS# 3164873
This single family home located at 525 E Washington St, Pulaski, TN 38478 is currently listed for sale with an asking price of $292,500. This property was built in 1900 and has 3 bedrooms and 2 full baths with 1705 sq. ft. Search Pulaski real estate on robertjsmith.crye-leike.com today.