
BEDS2
BATHS1 full 1 partial
SQUARE FEET1,565
MLS#3214495
STATUSUnder Contract - Showing
PROPERTY TYPEResidential - Single Family
SUBDIVISIONCrieve Hall
Property Description
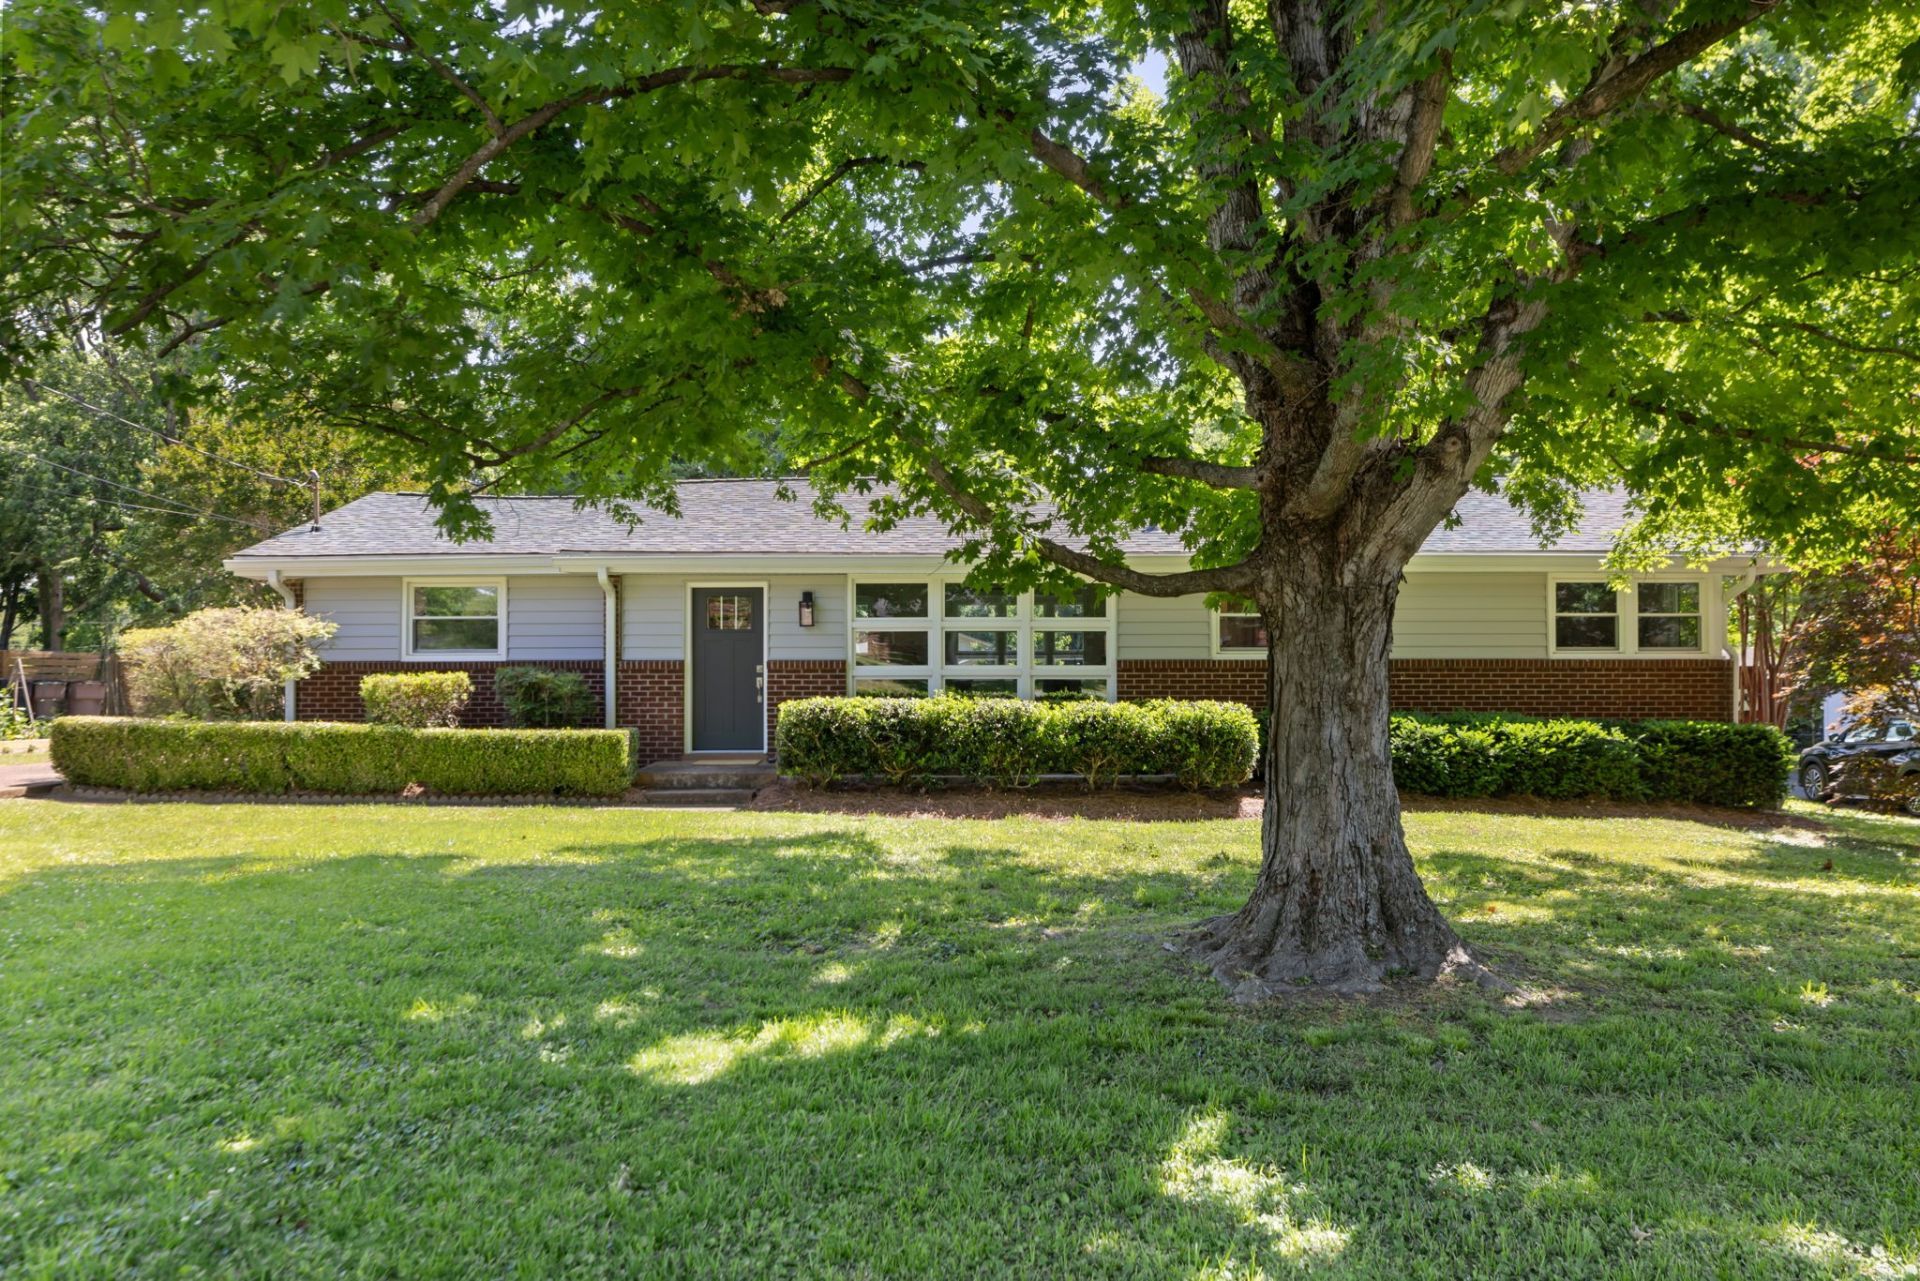
Fully renovated and move-in ready, this Crieve Hall stunner blends thoughtful design with timeless style. Renovated over several years with incredible attention to detail, the home now features an open-concept layout where the living, dining, and kitchen spaces flow seamlessly together-perfect for both everyday living and entertaining.Just off the entry, a flexible bonus space offers the ideal setup for a home office, reading nook, or sitting area. The beautifully updated kitchen features custom cabinetry, an oversized island with seating for three, a stainless steel apron-front sink, and abundant storage. Every closet throughout the home has been professionally customized by California Closets.Off the kitchen, you'll find an additional bonus room complete with a large storage closet, mudroom area, and laundry space for added functionality.Down the hall, the renovated full bath showcases a custom double vanity and designer tub/shower combination. The home includes two bedrooms, including one with an updated half bath featuring a new vanity and charming penny tile flooring.Major system and exterior updates provide peace of mind, including a new roof, siding, gutters, soffits, and windows-all completed just two years ago. HVAC replaced in 2025. Over $90k in receipts for these projects. Outside, enjoy a large, flat, fenced backyard with plenty of room for entertaining, play, or relaxing evenings outdoors. Zoned Crieve Hall Elementary
Property Features
Property Type: Residential - Single Family
Basement: Crawl Space
Cooling: Central Air, Electric
Heating: Central, Natural Gas
Home Style: Ranch
Lot Size: 0.34 Acres
Roof Type: Shingle
Stories: 1.0
Taxes: $2,991
Year Built: 1957
Amenities
Ceiling Fan(s)
Redecorated
Feature Descriptions
Appliances: Built-In Gas Range, Dishwasher, Disposal
Days on Site: 14
Exterior: Brick, Vinyl Siding
Fencing: Back Yard
Flooring: Wood, Tile
Lot: Level
Lot Dimensions: 90 X 176
Parcel#: 14709000900
Parking: Concrete
Parking Notes: Concrete
Security: Fire Alarm
Sewer: Public Sewer
Topography: Level
Utilities: Electricity Available, Natural Gas Available, Water Available
Water: Public
Room Sizes
Bedroom 1: 13x11
Bedroom 2: 14x11
Den: 13x13
Dining Room: 10x9
Kitchen: 14x13
Living Room: 21x13
Other Room: 13x9
Local Schools
High School: Hillsboro Comp High School
Middle School: Croft Design Center
Elementary School: Crieve Hall Elementary
Listed By / Shown By
Listed By
Agency Name: C & S Residential
Agency Phone: 6157218001
Shown By
Agent Name: Robert J. Smith
Agent Phone: (615) 624-2640
Agency Title: Crye-Leike Real Estate Services

Source: Nashville MLS
Estimate Your Payment
Estimated Payment
$ 1,885.20 per month $1,446.40 Principal & Interest $249.25 Property Tax $189.55 Homeowner's InsuranceChange Payment Information

Robert J. Smith
Cell: (615) 624-2640
Email Me


Member Participants (and their affiliated licensees, if applicable) shall indicate on their websites that IDX information is provided exclusively for consumers’ personal non-commercial use, that it may not be used for any purpose other than to identify prospective properties consumers may be interested in purchasing, that the data is deemed reliable but is not guaranteed by MLS GRID, and that the use of the MLS GRID Data may be subject to an end user license agreement prescribed by the Member Participant’s applicable MLS if any and as amended from time to time. MLS GRID may, at its discretion, require use of other disclaimers as necessary to protect Member Participant, and/or their MLS from liability.
Based on information submitted to the MLS GRID. All data is obtained from various sources and may not have been verified by broker or MLS GRID. Supplied Open House Information is subject to change without notice. All information should be independently reviewed and verified for accuracy. Properties may or may not be listed by the office/agent presenting the information.
Privacy Policy / DMCA Notice / ADA Accessibility


This site is hosted, designed and copyright
© 1994 - 2026 by
Delta Media Group, Inc. -- Patent Pending --
5002 Churchill Dr | MLS# 3214495
This single family home located at 5002 Churchill Dr, Nashville, TN 37211 is currently listed for sale with an asking price of $649,900. This property was built in 1957 and has 2 bedrooms and 1 full and 1 partial baths with 1565 sq. ft. Churchill Dr is located in the Crieve Hall subdivision. Search Crieve Hall real estate on robertjsmith.crye-leike.com today.