
BEDS2
BATHS3 full
SQUARE FEET1,897
MLS#3611611
STATUSActive
PROPERTY TYPEResidential - Single Family
SUBDIVISIONSherwood Forest Resort
Property Description
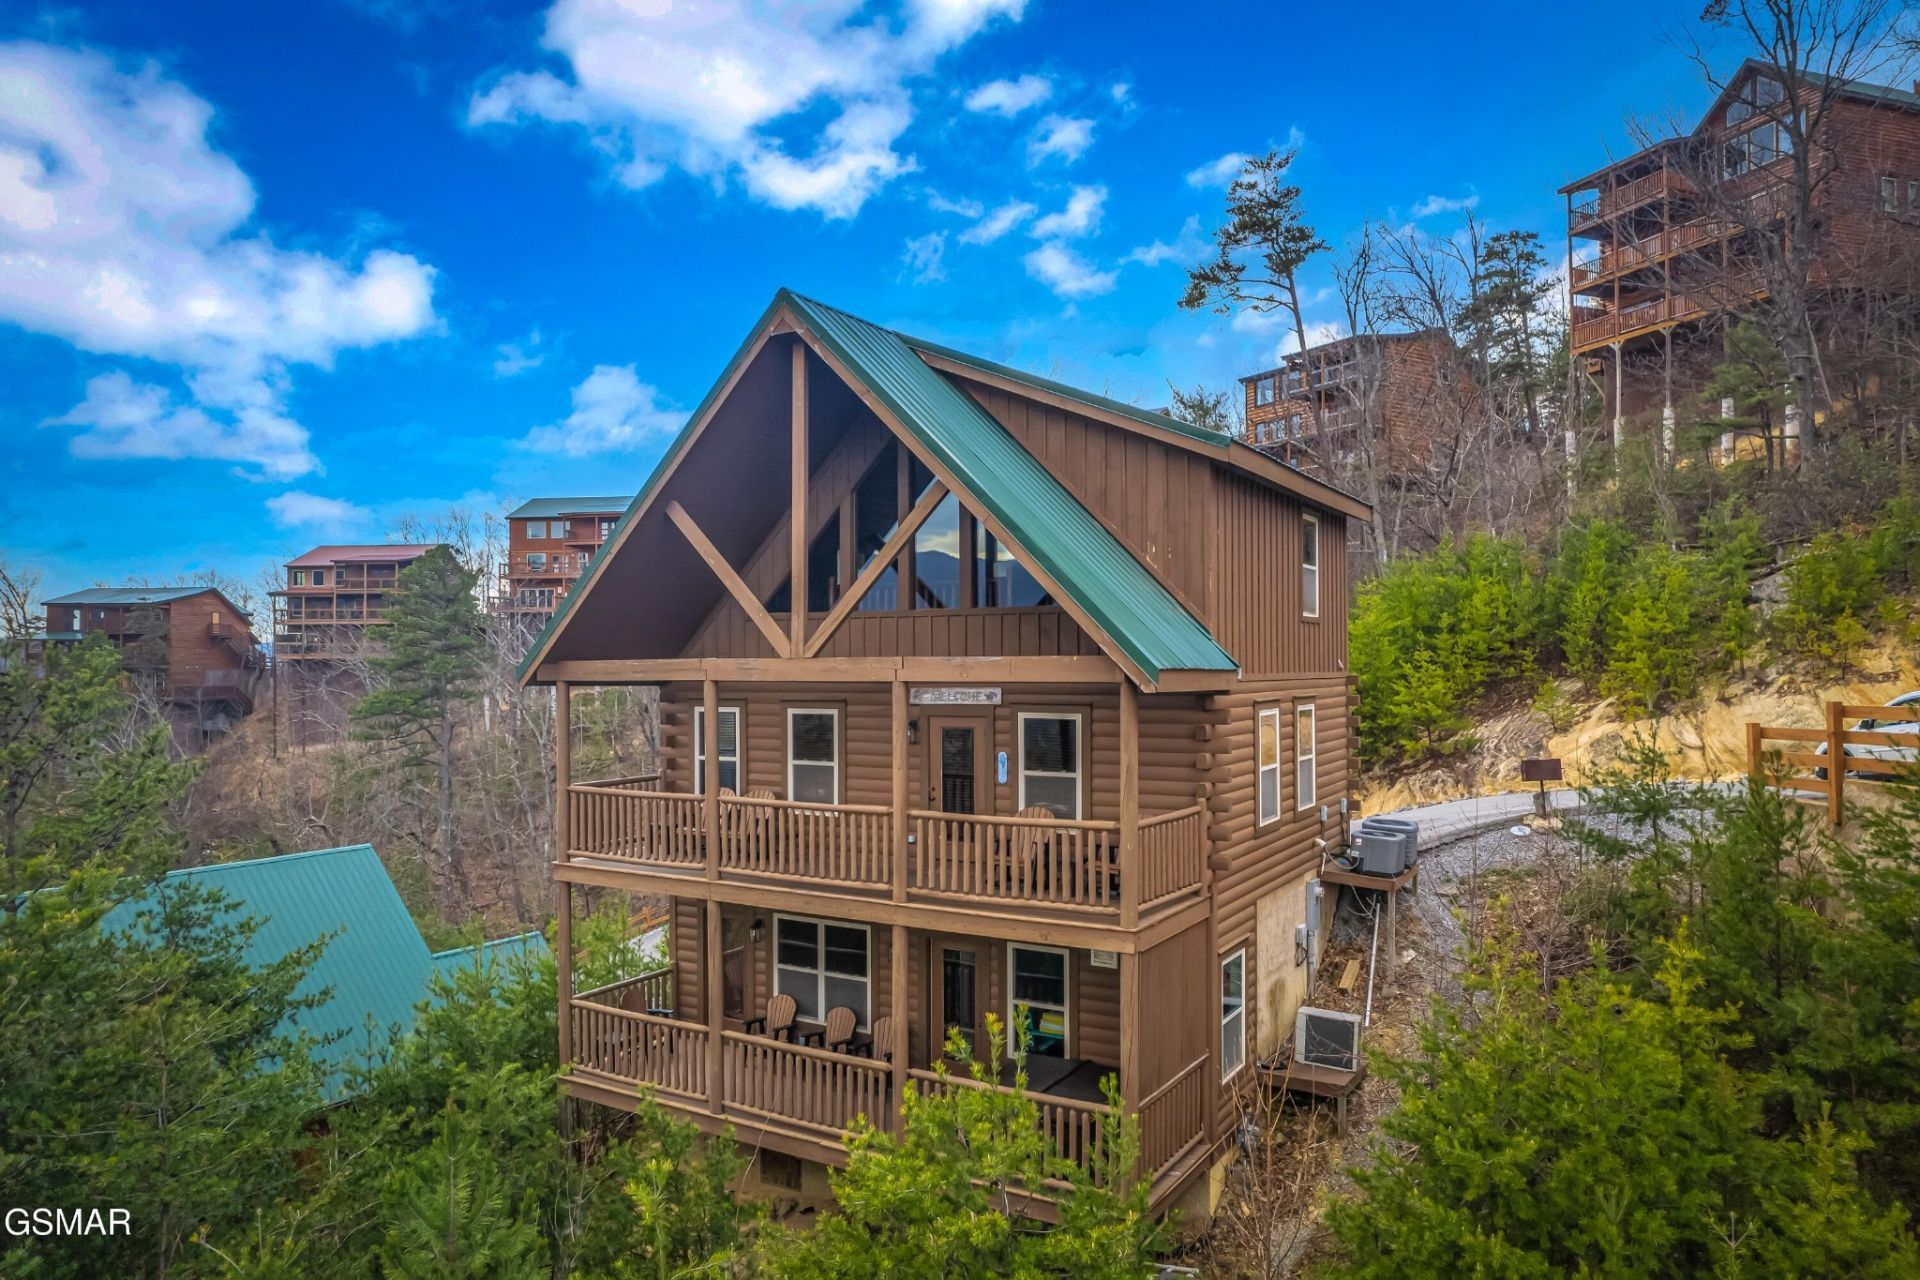
Discover this beautifully appointed 2-bedroom cabin with a private indoor pool, located less than 3 miles from the Parkway in Pigeon Forge--just minutes from the area's renowned dining, shopping, entertainment, and attractions. Demonstrating its strong investment potential, this cabin grossed $91,000 in rental income in 2025. The seller is also open to owner financing with a full-price offer, a minimum of 50% down, a 6% interest rate, and a financing term of up to 15 years. This inviting mountain retreat showcases incredible Smoky Mountain views from multiple levels, making it an ideal personal getaway, vacation home, or overnight rental investment. From the moment you step inside, expansive mountain vistas can be enjoyed from the kitchen, dining area, great room, recreation spaces, and both covered decks.Designed for comfort and entertaining, the open-concept main level seamlessly connects the great room, dining space, and fully equipped kitchen. Granite countertops, stainless steel appliances, and convenient bar seating make preparing and enjoying meals effortless. The main-level primary suite provides comfort and privacy, along with easy access to a spacious covered deck overlooking the mountains.Upstairs, the loft offers an additional entertainment area with comfortable seating, a foosball table, and a smart TV--perfect for games or movie nights. The second bedroom and bathroom are just steps away, with the bedroom currently furnished with bunk beds to provide additional sleeping space.The lower level is all about relaxation and recreation, featuring a private indoor pool room, a convenient half bath, and a game room with a pool table. Outside, the second covered deck includes a hot tub where you can unwind while taking in the peaceful mountain setting.With its convenient Pigeon Forge location, impressive 2025 rental income, multiple entertainment spaces, private indoor pool, and sweeping mountain views, this cabin has everything needed for a
Property Features
Property Type: Residential - Single Family
Basement: Yes
Basement: Finished
Cooling: Central Air
Fireplaces: 1
Heating: Central
Home Style: Cabin
Stories: 3.0
Taxes: $2,496
Year Built: 2016
Amenities
High Ceilings
Feature Descriptions
Appliances: Dishwasher, Electric Range, Microwave, Refrigerator
Association Amenities: Pool
Days on Site: 7
Exterior: Log
Flooring: Luxury Vinyl
HOA Fee: 150/ Monthly
Pool: Indoor
Sewer: Shared Septic
Swimming Pool: Yes
Utilities: Water Available
Water: Public
Listed By / Shown By
Listed By
Agency Name: MG Rise Real Estate Group
Agency Phone: 8659687473
Shown By
Agent Name: Robert J. Smith
Agent Phone: (615) 624-2640
Agency Title: Crye-Leike Real Estate Services

Source: Nashville MLS
Estimate Your Payment
Estimated Payment
$ 2,435.75 per month $1,969.63 Principal & Interest $208.00 Property Tax $258.13 Homeowner's InsuranceChange Payment Information

Robert J. Smith
Cell: (615) 624-2640
Email Me


Member Participants (and their affiliated licensees, if applicable) shall indicate on their websites that IDX information is provided exclusively for consumers’ personal non-commercial use, that it may not be used for any purpose other than to identify prospective properties consumers may be interested in purchasing, that the data is deemed reliable but is not guaranteed by MLS GRID, and that the use of the MLS GRID Data may be subject to an end user license agreement prescribed by the Member Participant’s applicable MLS if any and as amended from time to time. MLS GRID may, at its discretion, require use of other disclaimers as necessary to protect Member Participant, and/or their MLS from liability.
Based on information submitted to the MLS GRID. All data is obtained from various sources and may not have been verified by broker or MLS GRID. Supplied Open House Information is subject to change without notice. All information should be independently reviewed and verified for accuracy. Properties may or may not be listed by the office/agent presenting the information.
Privacy Policy / DMCA Notice / ADA Accessibility


This site is hosted, designed and copyright
© 1994 - 2026 by
Delta Media Group, Inc. -- Patent Pending --
4836 Highland Place Way | MLS# 3611611
This single family home located at 4836 Highland Place Way , Pigeon Forge, TN 37863 is currently listed for sale with an asking price of $885,000. This property was built in 2016 and has 2 bedrooms and 3 full baths with 1897 sq. ft. Highland Place Way is located in the Sherwood Forest Resort subdivision. Search Sherwood Forest Resort real estate on robertjsmith.crye-leike.com today.