
BEDS4
BATHS3 full
SQUARE FEET2,054
MLS#3615575
STATUSActive
PROPERTY TYPEResidential - Single Family
SUBDIVISIONSherwood Forest Resort Ph1
Property Description
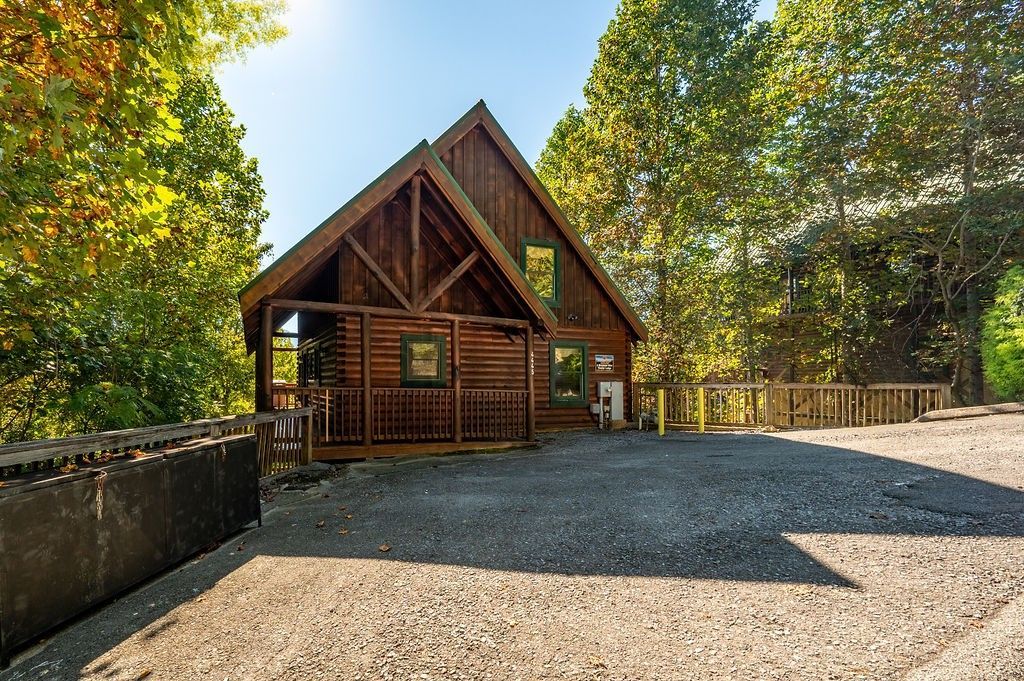
This cabin is on pace for roughly $60,000 in gross revenue this year, and it carries a 4.9 rating across 58 guest reviews.The combination of a verified guest record and a layout built for groups is what makes this one work as an investment rather than a hope.At 2,054 square feet across three levels, the floor plan separates people the way large groups actually want. Sleeps 12 with two king suites, two queen suites, and two sleeper sofas.The main level is the gathering floor. Open concept living, dining, and kitchen under cathedral ceilings, anchored by a floor to ceiling stacked stone gas fireplace. Granite countertops, full kitchen with dishwasher, and a dining area that seats the group. A king suite and full bath sit on this level.The top floor holds the loft game room with a pool table, foosball, and arcade, plus the private primary suite with a king bed, its own fireplace, jetted tub, and ensuite bath. Guests get the entertainment and the owner's suite on their own floor, away from everyone else.The lower level is the theater floor. A dedicated home theater room with surround sound, two more bedrooms, and a full bath. Groups split naturally between the theater downstairs and the game room upstairs, which is exactly why cabins with both outperform cabins with one.Outside, a covered deck and screened porch with mountain views, a hot tub, and a grill. Flat parking and easy year round access.Sherwood Forest Resort puts guests five minutes from the Pigeon Forge Parkway, eight minutes from Dollywood, and fifteen from downtown Gatlinburg, with seasonal community pool access included. No mountain road to scare off a booking.Sold fully furnished and turn key.
Property Features
Property Type: Residential - Single Family
Basement: Yes
Basement: Finished
Cooling: Central Air, Electric
Fireplaces: 2
Heating: Electric, Heat Pump
Home Style: Cabin
Lot Size: 0.01 Acres
Roof Type: Metal
Stories: 2.0
Taxes: $2,016
Year Built: 2003
Amenities
Ceiling Fan(s)
High Ceilings
Hot Tub
High Speed Internet
Gas Grill
Feature Descriptions
Appliances: Electric Oven, Electric Range, Dishwasher, Dryer, Freezer, Microwave, Refrigerator, Stainless Steel Appliance(s), Washer
Association Amenities: Gated, Pool
Days on Site: 1
Exterior: Block, Log, Stucco, Wood Siding
Fireplace: Electric, Gas
Flooring: Carpet, Wood, Tile
HOA Fee: 150/ Monthly
Laundry: Electric Dryer Hookup, Washer Hookup
Lot: Wooded, Zero Lot Line
Parcel#: 105L B 00100 023
Patio/Porch: Deck
Security: Security Gate, Smoke Detector(s)
Sewer: Shared Septic
Topography: Wooded, Zero Lot Line
Utilities: Electricity Available, Water Available, Cable Connected
Water: Private
Room Sizes
Bedroom 1: 10x21
Bedroom 2: 11x12
Bedroom 3: 11x12
Bedroom 4: 11x13
Dining Room: 14x11
Living Room: 14x14
Listed By / Shown By
Listed By
Agency Name: Prime Mountain Properties
Agency Phone: 8654534049
Shown By
Agent Name: Robert J. Smith
Agent Phone: (615) 624-2640
Agency Title: Crye-Leike Real Estate Services

Source: Nashville MLS
Estimate Your Payment
Estimated Payment
$ 1,967.82 per month $1,591.28 Principal & Interest $168.00 Property Tax $208.54 Homeowner's InsuranceChange Payment Information

Robert J. Smith
Cell: (615) 624-2640
Email Me


Member Participants (and their affiliated licensees, if applicable) shall indicate on their websites that IDX information is provided exclusively for consumers’ personal non-commercial use, that it may not be used for any purpose other than to identify prospective properties consumers may be interested in purchasing, that the data is deemed reliable but is not guaranteed by MLS GRID, and that the use of the MLS GRID Data may be subject to an end user license agreement prescribed by the Member Participant’s applicable MLS if any and as amended from time to time. MLS GRID may, at its discretion, require use of other disclaimers as necessary to protect Member Participant, and/or their MLS from liability.
Based on information submitted to the MLS GRID. All data is obtained from various sources and may not have been verified by broker or MLS GRID. Supplied Open House Information is subject to change without notice. All information should be independently reviewed and verified for accuracy. Properties may or may not be listed by the office/agent presenting the information.
Privacy Policy / DMCA Notice / ADA Accessibility


This site is hosted, designed and copyright
© 1994 - 2026 by
Delta Media Group, Inc. -- Patent Pending --
4445 Forest Vista Way | MLS# 3615575
This single family home located at 4445 Forest Vista Way , Pigeon Forge, TN 37863 is currently listed for sale with an asking price of $715,000. This property was built in 2003 and has 4 bedrooms and 3 full baths with 2054 sq. ft. Forest Vista Way is located in the Sherwood Forest Resort Ph1 subdivision. Search Sherwood Forest Resort Ph1 real estate on robertjsmith.crye-leike.com today.