
BEDS4
BATHS2 full 1 partial
SQUARE FEET2,438
MLS#3615571
STATUSActive
PROPERTY TYPEResidential - Single Family
SUBDIVISIONPoling Prop
Property Description
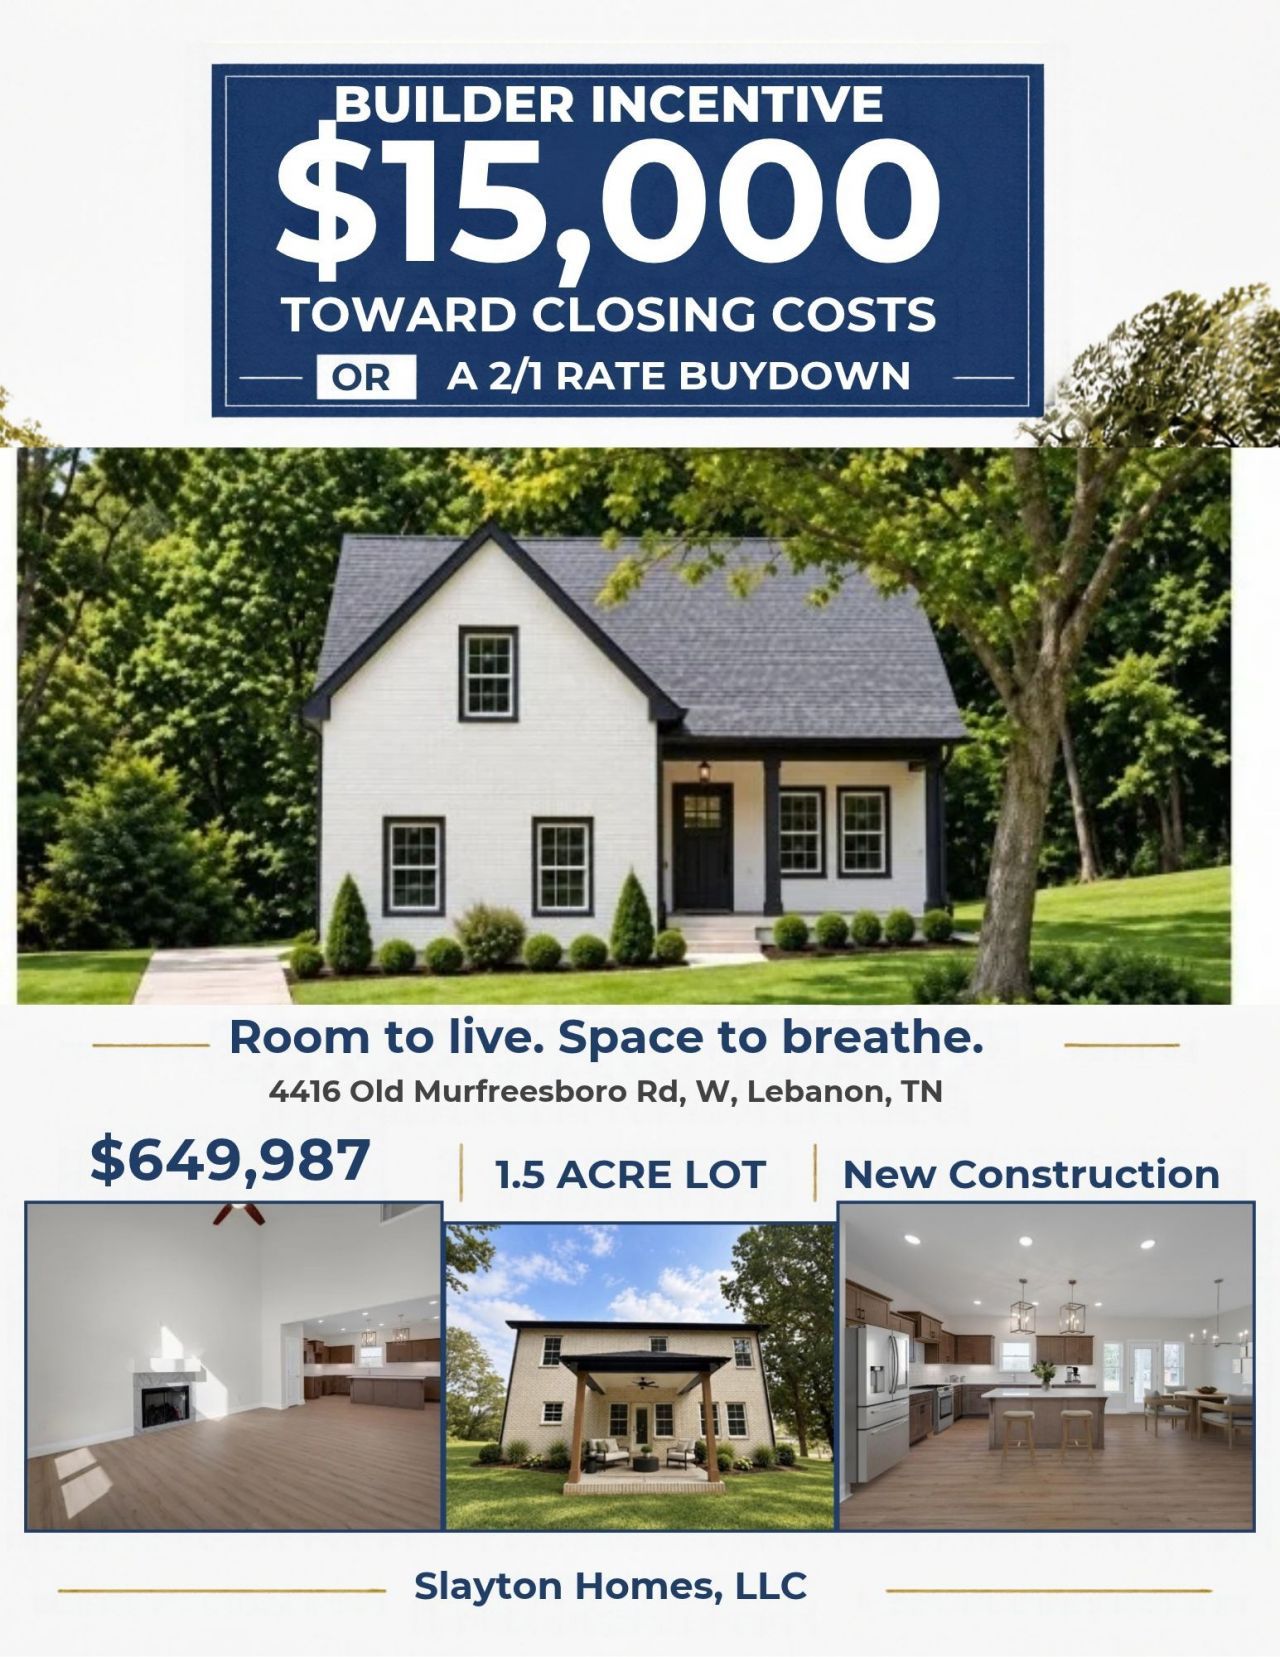
BUILDER OFFERING $15,000 TOWARD CLOSING COSTS/RATE BUYDOWN!!! Craving the breathing room of 1.5 acres without sacrificing pristine new construction? Welcome to your private Lebanon retreat-complete with a massive $15,000 builder financing incentive.Located at 4412 Old Murfreesboro Rd W, this sprawling property offers a rare escape from cramped, zero-lot-line living. With 2,438 sq ft of architectural elegance, the home boasts expansive sightlines, soaring ceilings, and premium builder finishes throughout its 4-bedroom layout. Outside, the elevated 1.5-acre lot provides a stunning natural wooded backdrop, offering canopy-level privacy while keeping city conveniences just minutes away. Best of all, the builder is offering a $15,000 concession (with preferred lender) to give you total control over your purchase.Don't let high interest rates keep you from your dream home. Use this $15,000 bonus toward a 2-1 rate buydown to drastically lower your monthly payment, or use it to cover your closing costs! Contact us today for a private tour and a customized rate sheet. Select listing photos have been digitally enhanced or virtually staged using AI. Preferred lender offering 1% of loan amount toward buyer concessions!
Property Features
Property Type: Residential - Single Family
Basement: None
Cooling: Central Air
Fireplaces: 1
Garage: 2
Heating: Central, Heat Pump
Home Style: Traditional
Lot Size: 1.50 Acres
Roof Type: Shingle
Stories: 2.0
Taxes: $338
Year Built: 2026
Amenities
Ceiling Fan(s)
High Ceilings
Open Floorplan
Pantry
Walk-In Closet(s)
Feature Descriptions
Appliances: Electric Range, Dishwasher, Microwave, Stainless Steel Appliance(s)
Days on Site: 3
Exterior: Brick
Fireplace: Gas
Flooring: Carpet, Luxury Vinyl, Tile
Lot: Sloped
Parcel#: 103 00116 000
Parking: Garage Door Opener, Garage Faces Side
Parking Notes: Garage Door Opener, Garage Faces Side
Patio/Porch: Patio, Covered, Porch
Sewer: Private Sewer
Topography: Sloped
Utilities: Water Available
Water: Private
Room Sizes
Bedroom 1: 16x13
Bedroom 2: 11x10
Bedroom 3: 15x13
Bedroom 4: 12x12
Recreation Room: 18x16
Dining Room: 16x11
Kitchen: 14x12
Living Room: 22x18
Other Room: 16x10
Local Schools
High School: Wilson Central High School
Middle School: Southside Elementary
Elementary School: Southside Elementary
Listed By / Shown By
Listed By
Agency Name: Compass
Agency Phone: 6158964040
Shown By
Agent Name: Robert J. Smith
Agent Phone: (615) 624-2640
Agency Title: Crye-Leike Real Estate Services

Source: Nashville MLS
Estimate Your Payment
Estimated Payment
$ 1,664.34 per month $1,446.59 Principal & Interest $28.17 Property Tax $189.58 Homeowner's InsuranceChange Payment Information

Robert J. Smith
Cell: (615) 624-2640
Email Me


Member Participants (and their affiliated licensees, if applicable) shall indicate on their websites that IDX information is provided exclusively for consumers’ personal non-commercial use, that it may not be used for any purpose other than to identify prospective properties consumers may be interested in purchasing, that the data is deemed reliable but is not guaranteed by MLS GRID, and that the use of the MLS GRID Data may be subject to an end user license agreement prescribed by the Member Participant’s applicable MLS if any and as amended from time to time. MLS GRID may, at its discretion, require use of other disclaimers as necessary to protect Member Participant, and/or their MLS from liability.
Based on information submitted to the MLS GRID. All data is obtained from various sources and may not have been verified by broker or MLS GRID. Supplied Open House Information is subject to change without notice. All information should be independently reviewed and verified for accuracy. Properties may or may not be listed by the office/agent presenting the information.
Privacy Policy / DMCA Notice / ADA Accessibility


This site is hosted, designed and copyright
© 1994 - 2026 by
Delta Media Group, Inc. -- Patent Pending --
4412 Old Murfreesboro Rd W | MLS# 3615571
This single family home located at 4412 Old Murfreesboro Rd W, Lebanon, TN 37090 is currently listed for sale with an asking price of $649,987. This property was built in 2026 and has 4 bedrooms and 2 full and 1 partial baths with 2438 sq. ft. Old Murfreesboro Rd W is located in the Poling Prop subdivision. Search Poling Prop real estate on robertjsmith.crye-leike.com today.