
BEDS4
BATHS2 full
SQUARE FEET2,160
MLS#3207025
STATUSActive
PROPERTY TYPEResidential - Single Family
SUBDIVISIONHermitage Estates
Property Description
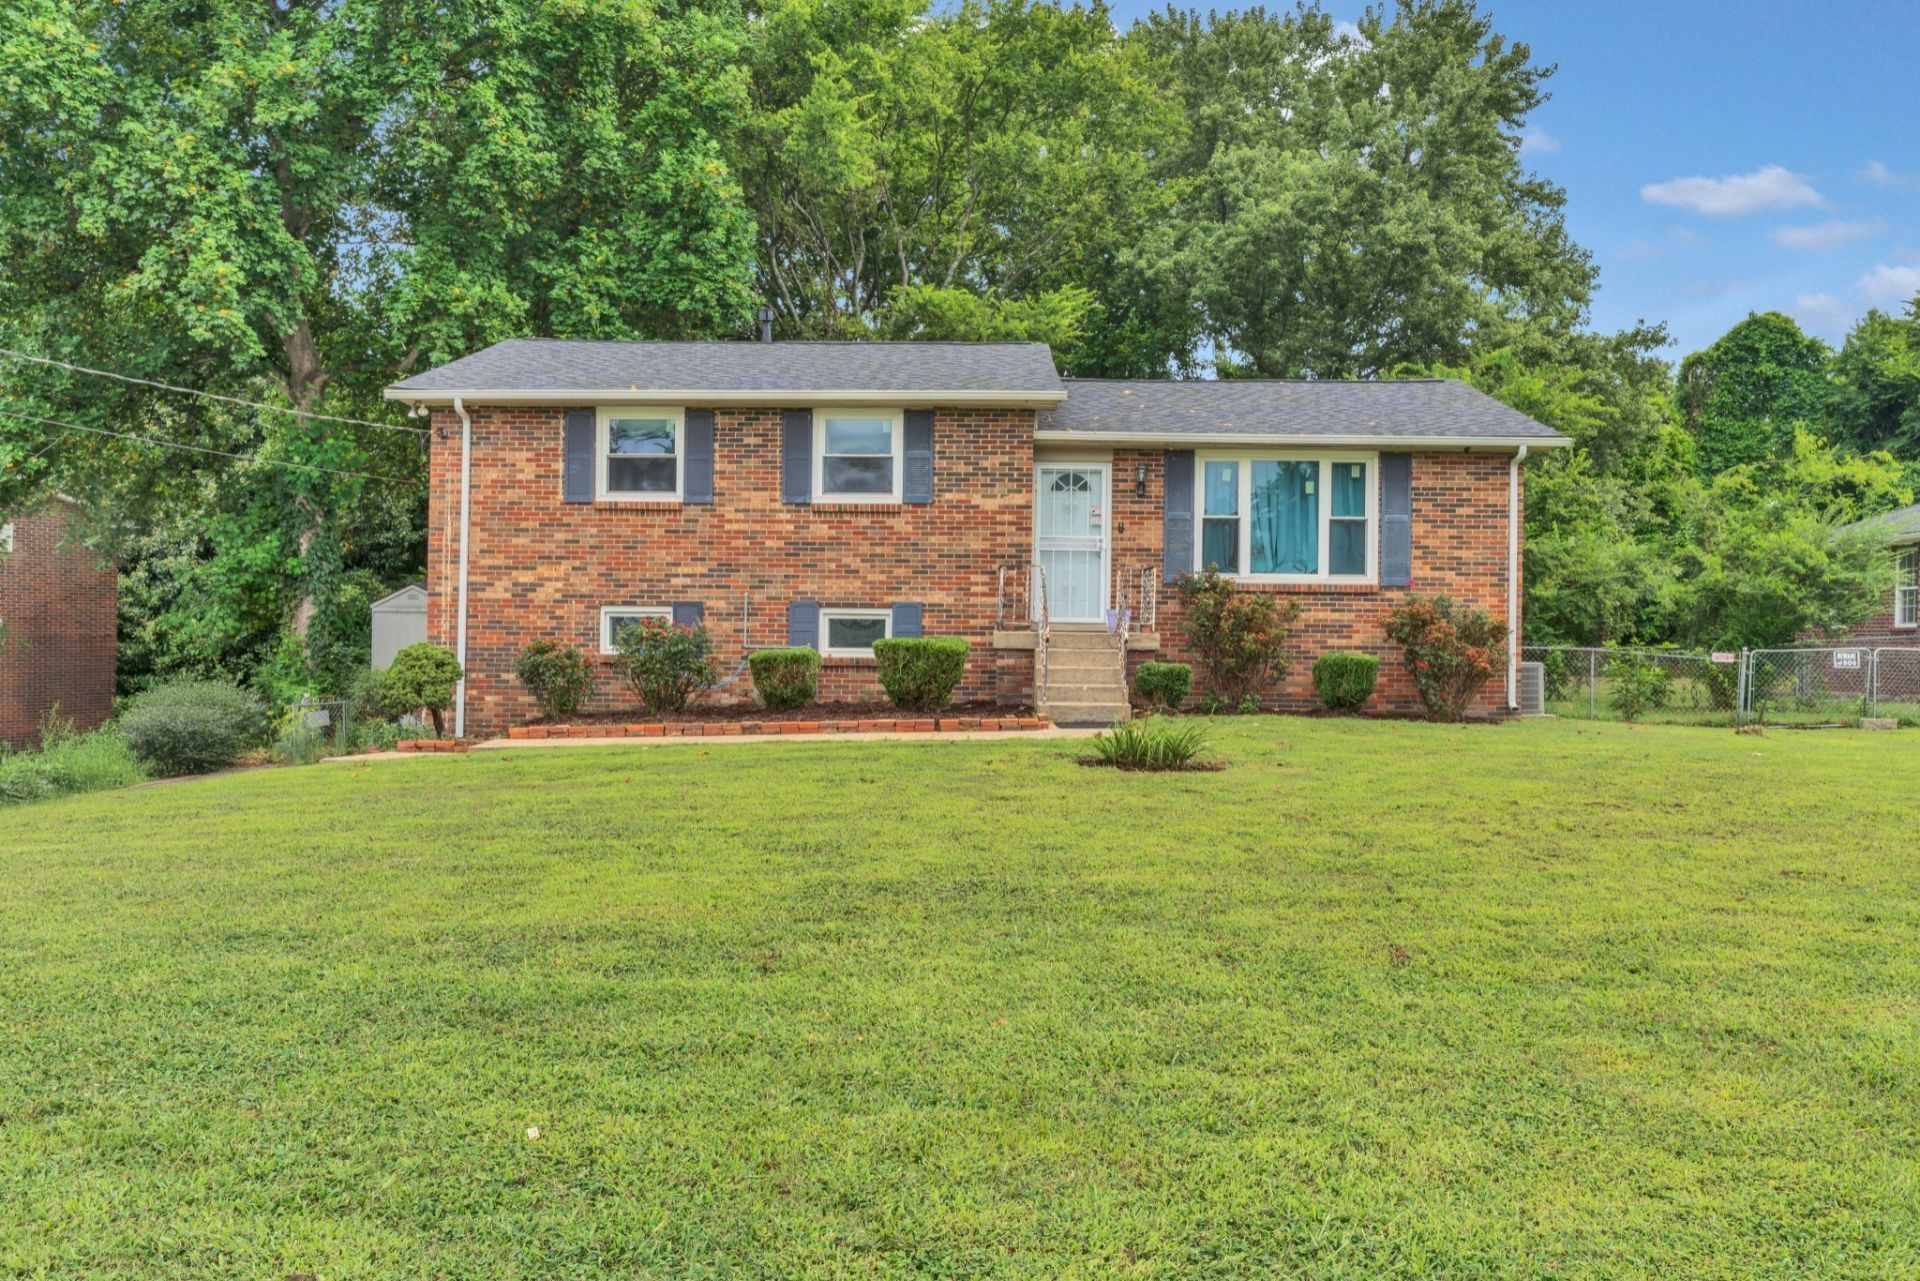
Investor opportunity with in-law suite or duplex ability. Two kitchen setups, major updates already done, and vacant for a quick move or project start.Welcome to 417 Harwell Dr, a solid all-brick home with meaningful updates and strong potential in the heart of Hermitage. Tucked on a quiet cul-de-sac, this 4 bed, 2 bath property offers over 2,100 sq ft of flexible living space just minutes from Old Hickory Lake, I-40, BNA, shopping, and dining.Walk in and you immediately notice the original hardwood floors, fresh neutral paint, and a layout that works. The main living area flows into an eat-in kitchen that is clean, functional, and ready for someone to elevate. Off the dining space, newer French doors open to a raised deck overlooking a fully fenced 0.30-acre yard with plenty of room to enjoy the outdoors.Both bathrooms were completely renovated in 2024 with modern tilework and updated finishes. Major improvements include a new roof in 2023, HVAC with smart thermostat in 2020, brand new windows in 2024, new gutters in 2024, and water heater in 2021.Downstairs adds nearly 890 sq ft of finished space with LVP flooring, a large bonus area, laundry zone, and hookups for a second fridge and stove, creating flexible use for additional living, recreation, or workspace.Two-car-wide driveway, storage shed, and partially updated plumbing.Preferred lender incentive: qualified buyers may receive closing costs credit plus a free appraisal when using the preferred lender (terms and qualifications apply). Contact the listing agent with any questions or to schedule a private tour
Property Features
Property Type: Residential - Single Family
Basement: Apartment, Finished, Full, Partial, Partially Finished, Unfinished
Basement: Yes
Cooling: Ceiling Fan(s), Central Air, Gas
Heating: Central, Electric, Furnace, Natural Gas
Lot Size: 0.30 Acres
Stories: 2.0
Taxes: $2,550
Year Built: 1969
Amenities
Air Filter
Ceiling Fan(s)
In-Law Floorplan
Wet Bar
High Speed Internet
Feature Descriptions
Appliances: Built-In Electric Oven, Electric Oven, Built-In Electric Range, Cooktop, Electric Range, Range, Refrigerator, Stainless Steel Appliance(s)
Days on Site: 13
Exterior: Brick, Wood Siding
Fencing: Back Yard
Flooring: Wood, Vinyl
Laundry: Electric Dryer Hookup, Washer Hookup
Lot Dimensions: 81 X 150
Other Equipment: Air Purifier
Parcel#: 07514010000
Parking: Concrete, Driveway, On Street
Parking Notes: Concrete, Driveway, On Street
Patio/Porch: Deck, Patio, Porch
Security: Carbon Monoxide Detector(s), Security System, Smoke Detector(s)
Sewer: Public Sewer
Utilities: Electricity Available, Natural Gas Available, Water Available, Cable Connected
Water: Public
Local Schools
High School: McGavock Comp High School
Middle School: DuPont Tyler Middle
Elementary School: Tulip Grove Elementary
Listed By / Shown By
Listed By
Agency Name: Real Broker
Agency Phone: 8445917325
Shown By
Agent Name: Robert J. Smith
Agent Phone: (615) 624-2640
Agency Title: Crye-Leike Real Estate Services

Source: Nashville MLS
Estimate Your Payment
Estimated Payment
$ 1,080.95 per month $767.82 Principal & Interest $212.50 Property Tax $100.63 Homeowner's InsuranceChange Payment Information

Robert J. Smith
Cell: (615) 624-2640
Email Me


Member Participants (and their affiliated licensees, if applicable) shall indicate on their websites that IDX information is provided exclusively for consumers’ personal non-commercial use, that it may not be used for any purpose other than to identify prospective properties consumers may be interested in purchasing, that the data is deemed reliable but is not guaranteed by MLS GRID, and that the use of the MLS GRID Data may be subject to an end user license agreement prescribed by the Member Participant’s applicable MLS if any and as amended from time to time. MLS GRID may, at its discretion, require use of other disclaimers as necessary to protect Member Participant, and/or their MLS from liability.
Based on information submitted to the MLS GRID. All data is obtained from various sources and may not have been verified by broker or MLS GRID. Supplied Open House Information is subject to change without notice. All information should be independently reviewed and verified for accuracy. Properties may or may not be listed by the office/agent presenting the information.
Privacy Policy / DMCA Notice / ADA Accessibility


This site is hosted, designed and copyright
© 1994 - 2026 by
Delta Media Group, Inc. -- Patent Pending --
417 Harwell Dr | MLS# 3207025
This single family home located at 417 Harwell Dr , Hermitage, TN 37076 is currently listed for sale with an asking price of $345,000. This property was built in 1969 and has 4 bedrooms and 2 full baths with 2160 sq. ft. Harwell Dr is located in the Hermitage Estates subdivision. Search Hermitage Estates real estate on robertjsmith.crye-leike.com today.