
BEDS2
BATHS2 full
SQUARE FEET1,230
MLS#3603430
STATUSActive
PROPERTY TYPEResidential - Single Family
SUBDIVISIONWonderland Woods Sec 3
Property Description
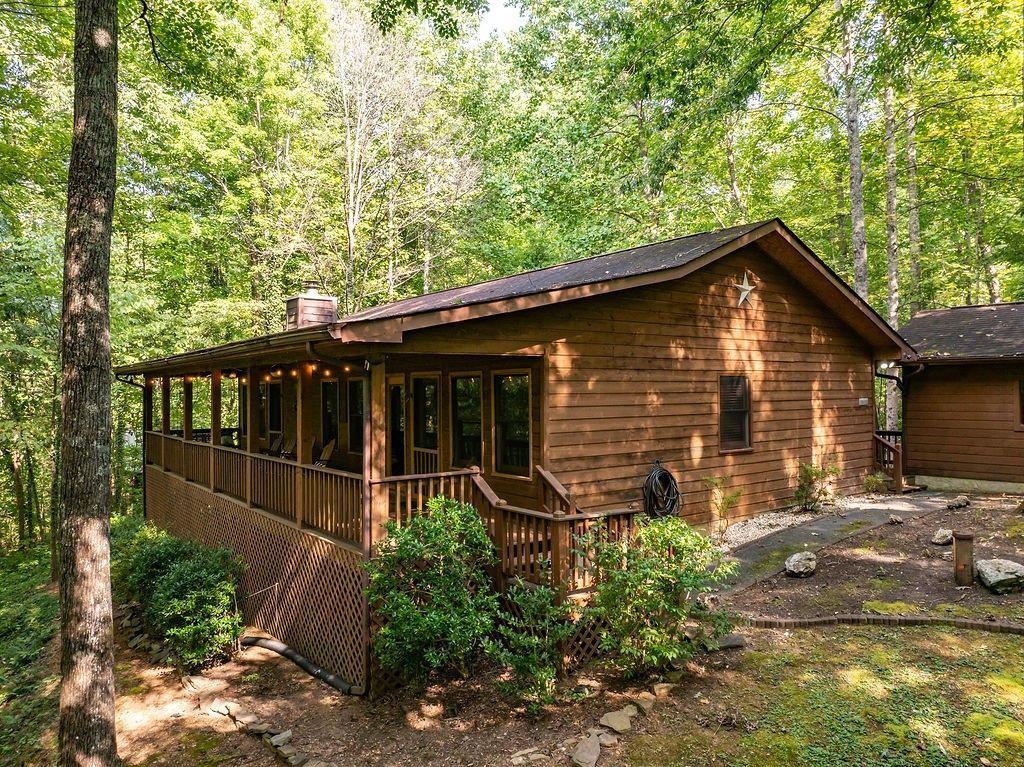
Aggressively priced and positioned for an investor who understands what this market rewards. A solid log cabin on a private wooded lot in Wears Valley, ten minutes from the Pigeon Forge Parkway, priced to give a buyer room to make the updates today's guest expects and capture the rate that comes with them.Sleeps 8 across two bedrooms and two full baths, with both bedrooms on the same level. Single-level layout filters well for older guests and families with young kids, and it's not something you can add later.The game room was recently rebuilt with a pool table, arcade machines, and a video game system. New beds, new bedding, and new TVs throughout. Wood burning fireplace in the living area, full kitchen, washer and dryer.Outside, a private hot tub on the covered deck, an indoor jacuzzi, a fire pit with seating, a porch swing, rocking chairs, and a charcoal grill. The spa is new and the well was recently serviced.Rated 5.0 out of 5 across every guest review on the management site, with repeat guests booking it more than once. That's the part worth sitting with. Guests are already giving this cabin five stars, so a buyer isn't fixing a problem. They're taking something that already performs and putting a refresh behind it to move the nightly rate.Cades Cove, the National Park, and the Wears Valley trailheads are close, with Pigeon Forge a short drive out. Quiet setting, easy access.The right buyer here has a budget for finishes and wants the upside that comes with it. Sold fully furnished and turn key.
Property Features
Property Type: Residential - Single Family
Basement: Crawl Space
Cooling: Ceiling Fan(s), Central Air, Electric
Fireplaces: 1
Heating: Central, Electric, Heat Pump
Home Style: Log
Lot Size: 0.57 Acres
Roof Type: Asphalt
Stories: 1.0
Taxes: $1,337
Year Built: 1995
Amenities
Ceiling Fan(s)
Hot Tub
High Speed Internet
Feature Descriptions
Appliances: Electric Oven, Electric Range, Dishwasher, Dryer, Microwave, Refrigerator, Stainless Steel Appliance(s), Washer
Days on Site: 30
Exterior: Block, Frame, Log, Wood Siding
Fireplace: Gas, Living Room
Flooring: Carpet, Wood, Luxury Vinyl
HOA Fee: 150/ Annually
Laundry: Electric Dryer Hookup, Washer Hookup
Lot: Rolling Slope
Lot Dimensions: 177.01 X 156.13 IRR
Parcel#: 134C A 10200 000
Parking: Driveway, Parking Pad
Parking Notes: Driveway, Parking Pad
Patio/Porch: Deck, Covered, Porch
Security: Smoke Detector(s)
Sewer: Septic Tank
Topography: Rolling Slope
Utilities: Electricity Available
Water: Well
Room Sizes
Bedroom 1: 12x14
Bedroom 2: 11x16
Recreation Room: 20x15
Kitchen: 23x12
Living Room: 19x15
Listed By / Shown By
Listed By
Agency Name: Prime Mountain Properties
Agency Phone: 8654534049
Shown By
Agent Name: Robert J. Smith
Agent Phone: (615) 624-2640
Agency Title: Crye-Leike Real Estate Services

Source: Nashville MLS
Estimate Your Payment
Estimated Payment
$ 1,156.07 per month $923.61 Principal & Interest $111.42 Property Tax $121.04 Homeowner's InsuranceChange Payment Information

Robert J. Smith
Cell: (615) 624-2640
Email Me


Member Participants (and their affiliated licensees, if applicable) shall indicate on their websites that IDX information is provided exclusively for consumers’ personal non-commercial use, that it may not be used for any purpose other than to identify prospective properties consumers may be interested in purchasing, that the data is deemed reliable but is not guaranteed by MLS GRID, and that the use of the MLS GRID Data may be subject to an end user license agreement prescribed by the Member Participant’s applicable MLS if any and as amended from time to time. MLS GRID may, at its discretion, require use of other disclaimers as necessary to protect Member Participant, and/or their MLS from liability.
Based on information submitted to the MLS GRID. All data is obtained from various sources and may not have been verified by broker or MLS GRID. Supplied Open House Information is subject to change without notice. All information should be independently reviewed and verified for accuracy. Properties may or may not be listed by the office/agent presenting the information.
Privacy Policy / DMCA Notice / ADA Accessibility


This site is hosted, designed and copyright
© 1994 - 2026 by
Delta Media Group, Inc. -- Patent Pending --
3965 Ole Smoky Way | MLS# 3603430
This single family home located at 3965 Ole Smoky Way , Sevierville, TN 37862 is currently listed for sale with an asking price of $415,000. This property was built in 1995 and has 2 bedrooms and 2 full baths with 1230 sq. ft. Ole Smoky Way is located in the Wonderland Woods Sec 3 subdivision. Search Wonderland Woods Sec 3 real estate on robertjsmith.crye-leike.com today.