
BEDS6
BATHS8 full 1 partial
SQUARE FEET17,212
MLS#3611640
STATUSActive
PROPERTY TYPEResidential - Single Family
SUBDIVISIONmetes and bounds
Property Description
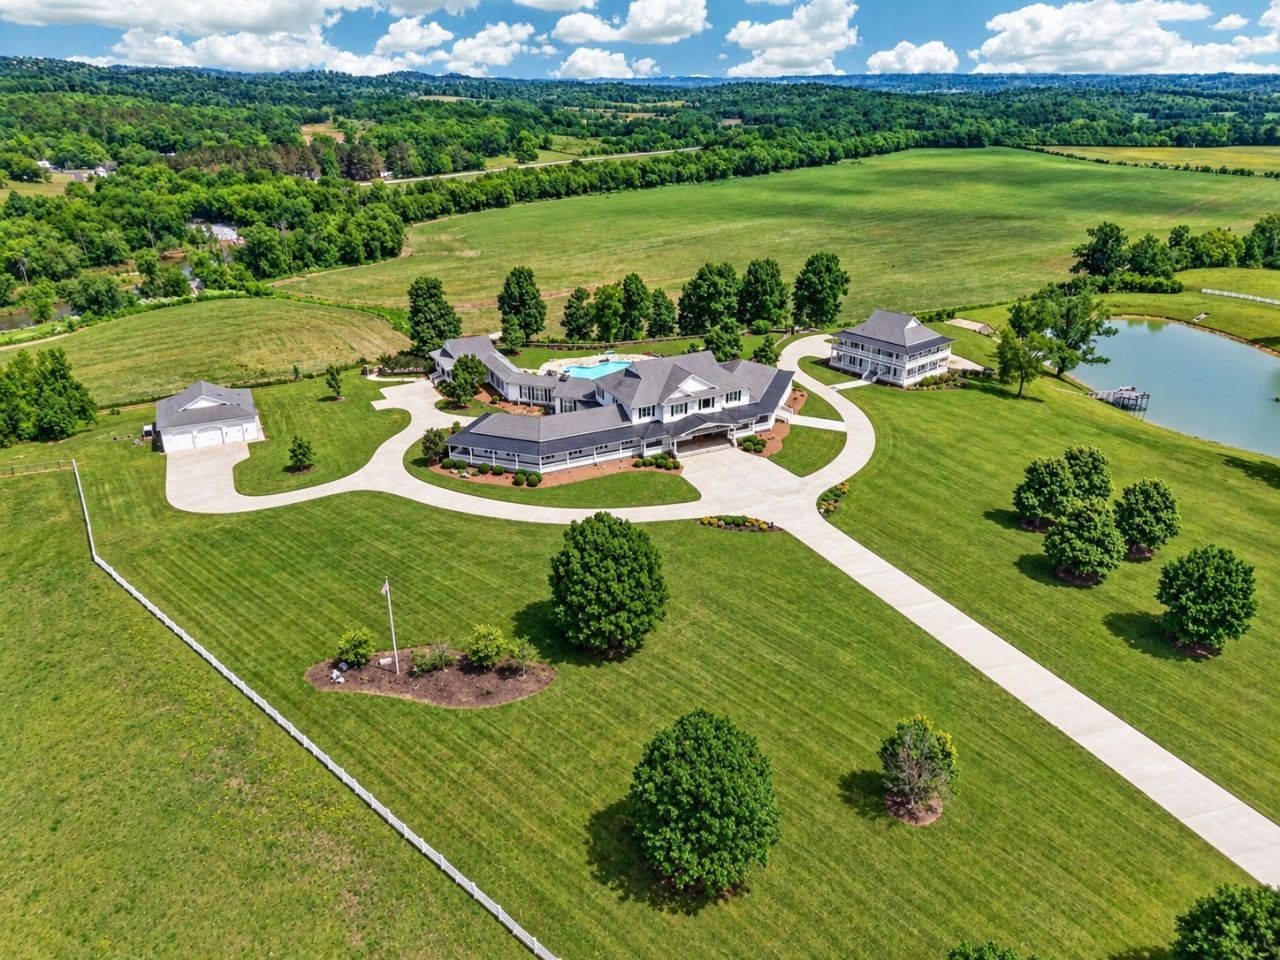
A truly exceptional estate offering privacy, luxury, versatility, and extraordinary space. Set on more than 34 acres, this remarkable property combines an impressive primary residence with multiple additional buildings, resort-style outdoor amenities, and endless possibilities for entertaining, extended family, recreation, storage, or business use.The stunning main residence offers 6 bedrooms and 8.5 bathrooms, with an emphasis on quality craftsmanship and generous living spaces. Features include soaring ceilings, beautiful wide trim, hardwood and tile flooring, and granite counter tops throughout. The home is designed for both elegant everyday living and grand-scale entertaining, with four kitchens and private living quarters featuring a separate entrance, providing exceptional flexibility for guests, extended family, or multi-generational living.The outdoor setting creates a private retreat of its own. Enjoy the sparkling swimming pool surrounded by extensive custom rock work and a massive entertainment room with direct access to the pool, creating the perfect environment for gatherings, celebrations, and unforgettable evenings with family and friends.The property continues to impress with two substantial additional buildings.The second building is an impressive three-story structure with two levels that are heated and cooled. The basement level features a garage, offering tremendous additional space and versatility.The third building is a large heated shop equipped with an over sized door, making it ideal for equipment, vehicles, hobbies, workshop space, or a variety of personal and professional uses.The expansive grounds are enhanced by vinyl fencing, a large pond, and a private pier, providing a peaceful setting for recreation and enjoying the outdoors.This is far more than a home-it is a private estate designed for exceptional living.
Property Features
Property Type: Residential - Single Family
Basement: Yes
Basement: Finished, Full
Cooling: Ceiling Fan(s), Central Air
Fireplaces: 1
Garage: 4 car attached
Heating: Central, Propane
Lot Size: 34.89 Acres
Stories: 3.0
Taxes: $38,904
Year Built: 2010
Amenities
Bookcases
Built-in Features
Ceiling Fan(s)
Elevator
Entrance Foyer
High Ceilings
In-Law Floorplan
Pantry
Walk-In Closet(s)
High Speed Internet
Kitchen Island
Balcony
Feature Descriptions
Appliances: Double Oven, Electric Oven, Built-In Gas Range, Dishwasher, Dryer, Freezer, Microwave, Refrigerator, Stainless Steel Appliance(s), Washer
Days on Site: 6
Exterior: Hardboard Siding
Fencing: Partial
Fireplace: Gas
Flooring: Wood, Tile
Laundry: Electric Dryer Hookup, Washer Hookup
Lot: Cleared, Level, Views
Parcel#: 078 02210 000
Parking: Garage Door Opener, Attached
Parking Notes: Garage Door Opener, Attached
Patio/Porch: Porch, Covered, Patio, Deck, Screened
Pool: In Ground
Security: Security System, Smoke Detector(s)
Sewer: Septic Tank
Swimming Pool: Yes
Topography: Cleared, Level, Views
Utilities: Water Available
Water: Private
Water Features: Pond
Room Sizes
Bedroom 1: 21x31
Bedroom 2: 36x21
Bedroom 3: 21x19
Bedroom 4: 21x21
Den: 24x24
Recreation Room: 46x40
Dining Room: 19x22
Hobby Room: 25x21
Kitchen: 18x31
Living Room: 18x31
Other Room: 14x18
Other Room 2: 30x19
Local Schools
High School: Lincoln County High School
Middle School: Blanche School
Elementary School: Blanche School
Listed By / Shown By
Listed By
Agency Name: BMA Properties
Agency Phone: 9314384492
Shown By
Agent Name: Robert J. Smith
Agent Phone: (615) 624-2640
Agency Title: Crye-Leike Real Estate Services

Source: Nashville MLS
Estimate Your Payment
Estimated Payment
$ 28,414.33 per month $22,255.66 Principal & Interest $3,242.00 Property Tax $2,916.67 Homeowner's InsuranceChange Payment Information

Robert J. Smith
Cell: (615) 624-2640
Email Me


Member Participants (and their affiliated licensees, if applicable) shall indicate on their websites that IDX information is provided exclusively for consumers’ personal non-commercial use, that it may not be used for any purpose other than to identify prospective properties consumers may be interested in purchasing, that the data is deemed reliable but is not guaranteed by MLS GRID, and that the use of the MLS GRID Data may be subject to an end user license agreement prescribed by the Member Participant’s applicable MLS if any and as amended from time to time. MLS GRID may, at its discretion, require use of other disclaimers as necessary to protect Member Participant, and/or their MLS from liability.
Based on information submitted to the MLS GRID. All data is obtained from various sources and may not have been verified by broker or MLS GRID. Supplied Open House Information is subject to change without notice. All information should be independently reviewed and verified for accuracy. Properties may or may not be listed by the office/agent presenting the information.
Privacy Policy / DMCA Notice / ADA Accessibility


This site is hosted, designed and copyright
© 1994 - 2026 by
Delta Media Group, Inc. -- Patent Pending --
38 Lindsey Rd | MLS# 3611640
This single family home located at 38 Lindsey Rd , Fayetteville, TN 37334 is currently listed for sale with an asking price of $10,000,000. This property was built in 2010 and has 6 bedrooms and 8 full and 1 partial baths with 17212 sq. ft. Lindsey Rd is located in the metes and bounds subdivision. Search Metes And Bounds real estate on robertjsmith.crye-leike.com today.