
BEDS3
BATHS3 full 1 partial
SQUARE FEET1,874
MLS#3618949
STATUSActive
PROPERTY TYPEResidential - Townhouse
SUBDIVISIONTaylor
Property Description
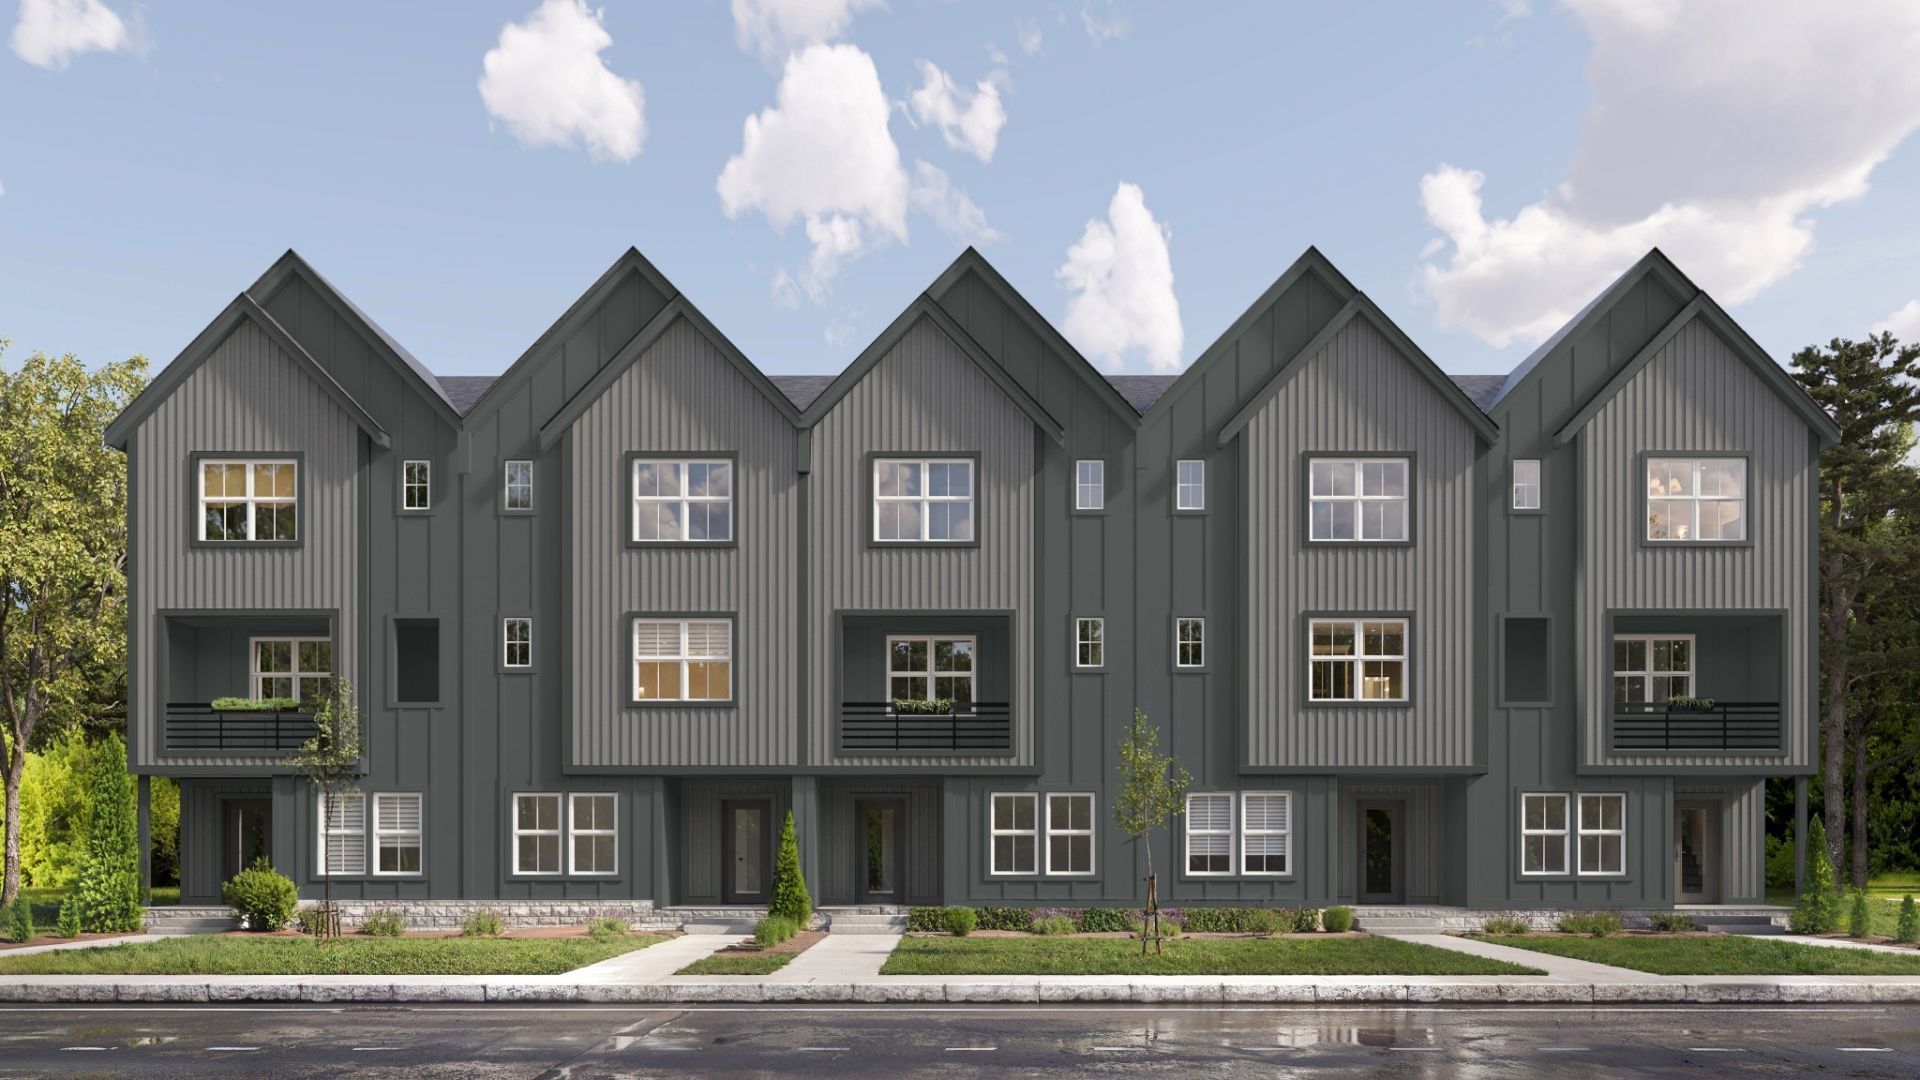
Welcome to Taylor, Nashville's #1 selling community, where the Avery puts you minutes from downtown and the heart of East Nashville with a resort-style pool and cabana steps from your door. Three minutes to the interstate, three minutes to groceries and restaurants, and a quick ride to the Titans stadium, the new Oracle campus, and everything that makes East Nashville East Nashville. The Avery is built for the way urban buyers actually live: a true 2-car garage, an open main living level with walk-in pantry and laundry close at hand, and your choice of three kitchen layouts and balcony configurations. Upstairs, a private primary suite with a generous walk-in closet pairs with a second full suite, while the first-floor flex room becomes an office, gym, studio, or optional third bedroom. Through Legacy South's Tailored Style program, you select curated finish packages room by room, so the home reflects you, not a builder default. Walk the Avery at the Model Home Gallery, right here at Taylor, and reserve your homesite.***To-Be-Built home. Photos and renderings are representative; final selections, structural options, and pricing will vary based on buyer choices.
Property Features
Property Type: Residential - Townhouse
Basement: None
Cooling: Central Air
Garage: 2 car attached
Heating: Electric
Stories: 3.0
Taxes: $1
Year Built: 2026
Amenities
Entrance Foyer
Open Floorplan
Pantry
Walk-In Closet(s)
Feature Descriptions
Appliances: Electric Range, Dishwasher, Disposal, Microwave, Refrigerator, Stainless Steel Appliance(s)
Association Amenities: Clubhouse, Park, Pool, Underground Utilities
Exterior: Fiber Cement
Flooring: Carpet, Laminate, Tile
HOA Fee: 203/ Monthly
Laundry: Electric Dryer Hookup, Washer Hookup
Parcel#: 060120D02700CO
Parking: Garage Faces Rear
Parking Notes: Garage Faces Rear
Sewer: Public Sewer
Utilities: Electricity Available, Water Available
Water: Public
Room Sizes
Bedroom 1: 13x12
Bedroom 2: 12x12
Bedroom 3: 11x10
Dining Room: 13x10
Kitchen: 13x10
Local Schools
High School: Maplewood Comp High School
Middle School: Jere Baxter Middle
Elementary School: Tom Joy Elementary
Listed By / Shown By
Listed By
Agency Name: Legacy South Brokerage
Agency Phone: 6155514505
Shown By
Agent Name: Robert J. Smith
Agent Phone: (615) 624-2640
Agency Title: Crye-Leike Real Estate Services

Source: Nashville MLS
Estimate Your Payment
Estimated Payment
$ 1,082.24 per month $956.77 Principal & Interest $0.08 Property Tax $125.39 Homeowner's InsuranceChange Payment Information

Robert J. Smith
Cell: (615) 624-2640
Email Me


Member Participants (and their affiliated licensees, if applicable) shall indicate on their websites that IDX information is provided exclusively for consumers’ personal non-commercial use, that it may not be used for any purpose other than to identify prospective properties consumers may be interested in purchasing, that the data is deemed reliable but is not guaranteed by MLS GRID, and that the use of the MLS GRID Data may be subject to an end user license agreement prescribed by the Member Participant’s applicable MLS if any and as amended from time to time. MLS GRID may, at its discretion, require use of other disclaimers as necessary to protect Member Participant, and/or their MLS from liability.
Based on information submitted to the MLS GRID. All data is obtained from various sources and may not have been verified by broker or MLS GRID. Supplied Open House Information is subject to change without notice. All information should be independently reviewed and verified for accuracy. Properties may or may not be listed by the office/agent presenting the information.
Privacy Policy / DMCA Notice / ADA Accessibility


This site is hosted, designed and copyright
© 1994 - 2026 by
Delta Media Group, Inc. -- Patent Pending --
3602 Garden Way | MLS# 3618949
This townhouse located at 3602 Garden Way , Nashville, TN 37207 is currently listed for sale with an asking price of $429,900. This property was built in 2026 and has 3 bedrooms and 3 full and 1 partial baths with 1874 sq. ft. Garden Way is located in the Taylor subdivision. Search Taylor real estate on robertjsmith.crye-leike.com today.