
BEDS3
BATHS3 full 1 partial
SQUARE FEET3,436
MLS#3305708
STATUSActive
PROPERTY TYPEResidential - Single Family
Property Description
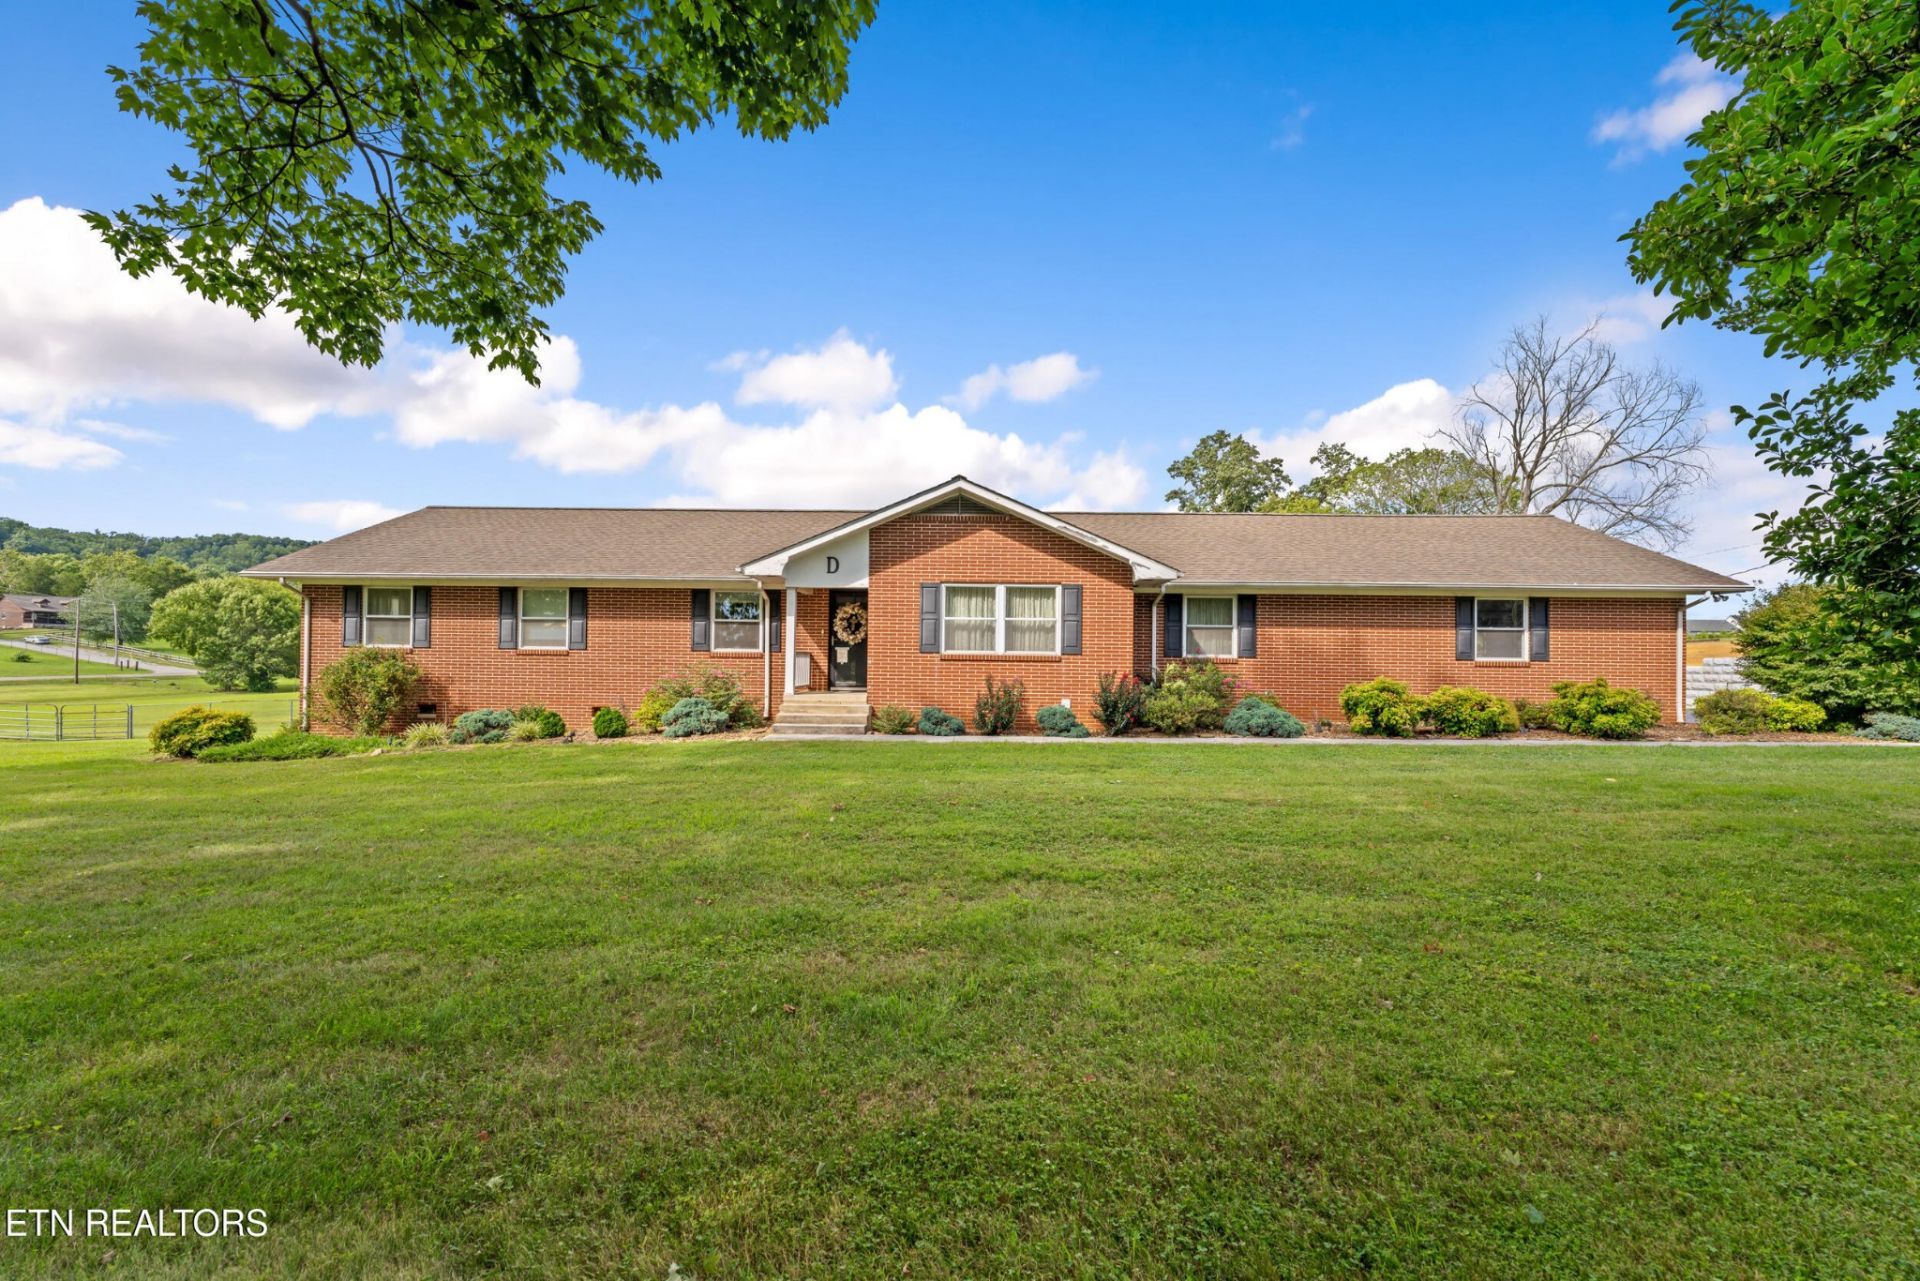
Welcome to ultimate space, freedom, and classic East Tennessee charm with this 4-bedroom, 3-bathroom basement ranch home in Knoxville. Situated on 4.89 completely unrestricted acres, this property offers total independence with no HOA rules holding you back. A standout feature of the grounds is the expansive detached garage and barn setup, offering a total of six vehicle and equipment bays--making it ideal for car enthusiasts, contractors, heavy machinery, or storing your RVs and boats.Inside, the main level boasts a bright and inviting living room finished with low-maintenance LVP flooring, a classic brick fireplace, and sliding glass doors that lead into a gorgeous, light-filled sunroom. Serving as a spacious dining area, this room frames lovely views of the surrounding land. Nearby, the large country kitchen comes packed with abundant cabinetry and features a sink-side window overlooking your private property. The primary bedroom includes its own practical, convenient ensuite bathroom for everyday comfort.The lower level expands your living options even further with a full basement. The finished space down here features a second fireplace, making it a cozy spot for a den, game room, or guest area, along with a third full bathroom. Beyond the finished living area, you'll also find a dedicated interior workshop with plenty of room for tools and DIY projects. Combine the indoor versatility with nearly five acres of private, open land, and this Knoxville home is ready for whatever your lifestyle demands.
Property Features
Property Type: Residential - Single Family
Basement: Yes
Basement: Partially Finished
Cooling: Central Air, Ceiling Fan(s)
Fireplaces: 2
Garage: 6 car attached
Heating: Central, Electric
Home Style: Traditional
Lot Size: 4.89 Acres
Stories: 2.0
Taxes: $1,295
Year Built: 1969
Amenities
Ceiling Fan(s)
Feature Descriptions
Appliances: Dishwasher, Oven
Days on Site: 2
Exterior: Frame, Other, Brick
Flooring: Carpet, Laminate
Laundry: Washer Hookup, Electric Dryer Hookup
Lot: Level, Rolling Slope
Parcel#: 091 148
Parking: Attached
Parking Notes: Attached
Patio/Porch: Porch, Covered
Sewer: Septic Tank
Topography: Level, Rolling Slope
Utilities: Electricity Available, Water Available
Water: Public
Local Schools
High School: Karns High School
Middle School: Karns Middle School
Elementary School: Amherst Elementary School
Listed By / Shown By
Listed By
Agency Name: Young Marketing Group, Realty Executives
Agency Phone: 8652811321
Shown By
Agent Name: Robert J. Smith
Agent Phone: (615) 624-2640
Agency Title: Crye-Leike Real Estate Services

Source: Nashville MLS
Estimate Your Payment
Estimated Payment
$ 3,128.60 per month $2,670.68 Principal & Interest $107.92 Property Tax $350.00 Homeowner's InsuranceChange Payment Information

Robert J. Smith
Cell: (615) 624-2640
Email Me


Member Participants (and their affiliated licensees, if applicable) shall indicate on their websites that IDX information is provided exclusively for consumers’ personal non-commercial use, that it may not be used for any purpose other than to identify prospective properties consumers may be interested in purchasing, that the data is deemed reliable but is not guaranteed by MLS GRID, and that the use of the MLS GRID Data may be subject to an end user license agreement prescribed by the Member Participant’s applicable MLS if any and as amended from time to time. MLS GRID may, at its discretion, require use of other disclaimers as necessary to protect Member Participant, and/or their MLS from liability.
Based on information submitted to the MLS GRID. All data is obtained from various sources and may not have been verified by broker or MLS GRID. Supplied Open House Information is subject to change without notice. All information should be independently reviewed and verified for accuracy. Properties may or may not be listed by the office/agent presenting the information.
Privacy Policy / DMCA Notice / ADA Accessibility


This site is hosted, designed and copyright
© 1994 - 2026 by
Delta Media Group, Inc. -- Patent Pending --
3320 Bakertown Rd | MLS# 3305708
This single family home located at 3320 Bakertown Rd , Knoxville, TN 37931 is currently listed for sale with an asking price of $1,200,000. This property was built in 1969 and has 3 bedrooms and 3 full and 1 partial baths with 3436 sq. ft. Search Knoxville real estate on robertjsmith.crye-leike.com today.