
BEDS4
BATHS2 full
SQUARE FEET1,832
MLS#3618868
STATUSActive
PROPERTY TYPEResidential - Single Family
SUBDIVISIONAllen Hgts
Property Description
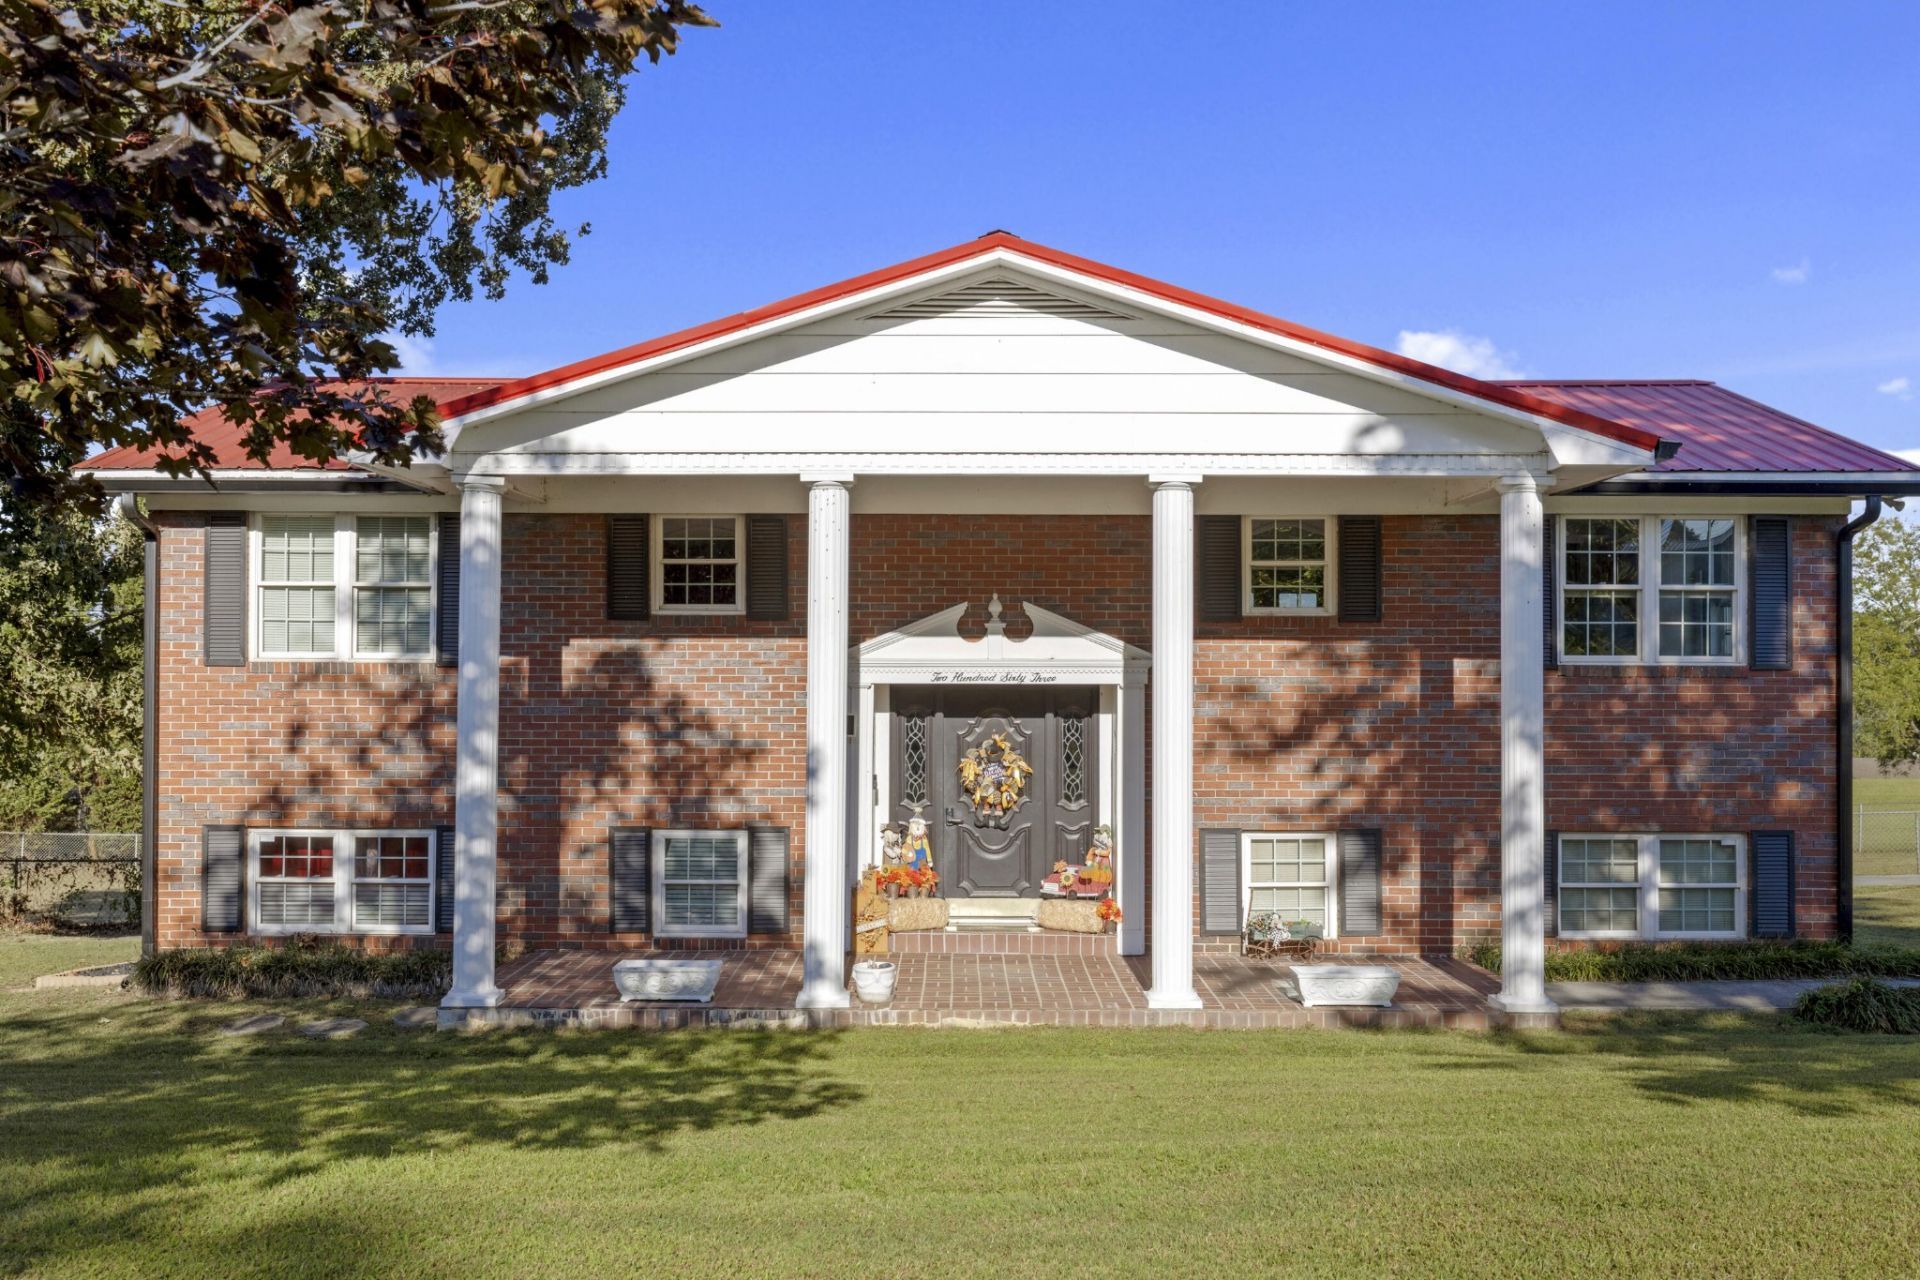
Set on a corner lot spanning three parcels and 1.3 acres in Spring City, this beautifully updated 4 bedroom, 2 bath, 1,832 sq ft brick home looks out over Watts Bar Lake. A classic front porch with white columns and a brick floor welcomes you in, and out back the property just keeps going.Upstairs, doors open onto a new, large attached deck with a curtained gazebo, built for taking in the lake view with your morning coffee. The fully remodeled kitchen is the heart of the home. A wood range hood crowns a professional-style range and a decorative tile mural. A farmhouse sink with an ornate apron sits beneath the window, cabinetry wraps the room, recessed lighting keeps it bright, and a dark-stained island gives everyone a place to gather while dinner comes together. New flooring runs through the kitchen, living room, and staircase, and every upstairs bedroom has its own ceiling fan. The finished lower level has been thoughtfully remodeled with extra-wide doorways for wheelchair accessibility, new floors, new light fixtures, a walk-in shower, and a ceiling fan in the bedroom. A second living area with decorative glass doors opens to the covered patio beneath the deck. The 2-car attached garage, a rarity in this area, sits on this level, and the driveway offers extra parking, including space for an RV.The second parcel is your private resort: a custom in-ground pool of approximately 800 sq ft, surrounded by open lawn and a long countryside view to the water, with its own storage shed and electricity already run. The third parcel adds two more storage sheds for mowers, tools, and weekend projects. A fenced yard and a tall row of evergreens add privacy, and there's plenty of ground for a garden.The home has a metal roof, new gutters, recently serviced central heat and air, digital door locks, security cameras throughout, and a 2-car garage.
Property Features
Property Type: Residential - Single Family
Cooling: Ceiling Fan(s), Central Air
Garage: 2 car attached
Heating: Central
Lot Size: 1.30 Acres
Roof Type: Metal
Stories: 3.0
Taxes: $1,303
Year Built: 1974
Amenities
Ceiling Fan(s)
Feature Descriptions
Exterior: Other, Brick
Lot: Level, Views, Other
Lot Dimensions: IRR
Parcel#: 037B C 01400 000
Parking: Attached, Driveway
Parking Notes: Attached, Driveway
Pool: In Ground
Sewer: Public Sewer
Swimming Pool: Yes
Topography: Level, Views, Other
Utilities: Water Available
Water: Public
Local Schools
High School: Rhea County High School
Middle School: Spring City Middle School
Elementary School: Spring City Elementary
Listed By / Shown By
Listed By
Agency Name: Greater Downtown Realty dba Keller Williams Realty
Agency Phone: 4236641900
Shown By
Agent Name: Robert J. Smith
Agent Phone: (615) 624-2640
Agency Title: Crye-Leike Real Estate Services

Source: Nashville MLS
Estimate Your Payment
Estimated Payment
$ 1,203.58 per month $968.12 Principal & Interest $108.58 Property Tax $126.88 Homeowner's InsuranceChange Payment Information

Robert J. Smith
Cell: (615) 624-2640
Email Me


Member Participants (and their affiliated licensees, if applicable) shall indicate on their websites that IDX information is provided exclusively for consumers’ personal non-commercial use, that it may not be used for any purpose other than to identify prospective properties consumers may be interested in purchasing, that the data is deemed reliable but is not guaranteed by MLS GRID, and that the use of the MLS GRID Data may be subject to an end user license agreement prescribed by the Member Participant’s applicable MLS if any and as amended from time to time. MLS GRID may, at its discretion, require use of other disclaimers as necessary to protect Member Participant, and/or their MLS from liability.
Based on information submitted to the MLS GRID. All data is obtained from various sources and may not have been verified by broker or MLS GRID. Supplied Open House Information is subject to change without notice. All information should be independently reviewed and verified for accuracy. Properties may or may not be listed by the office/agent presenting the information.
Privacy Policy / DMCA Notice / ADA Accessibility


This site is hosted, designed and copyright
© 1994 - 2026 by
Delta Media Group, Inc. -- Patent Pending --
263 Scenic Hill Drive | MLS# 3618868
This single family home located at 263 Scenic Hill Drive , Spring City, TN 37381 is currently listed for sale with an asking price of $435,000. This property was built in 1974 and has 4 bedrooms and 2 full baths with 1832 sq. ft. Scenic Hill Drive is located in the Allen Hgts subdivision. Search Allen Hgts real estate on robertjsmith.crye-leike.com today.