
BEDS3
BATHS2 full
SQUARE FEET1,988
MLS#3302096
STATUSActive
PROPERTY TYPEResidential - Single Family
SUBDIVISIONChota Hills
Property Description
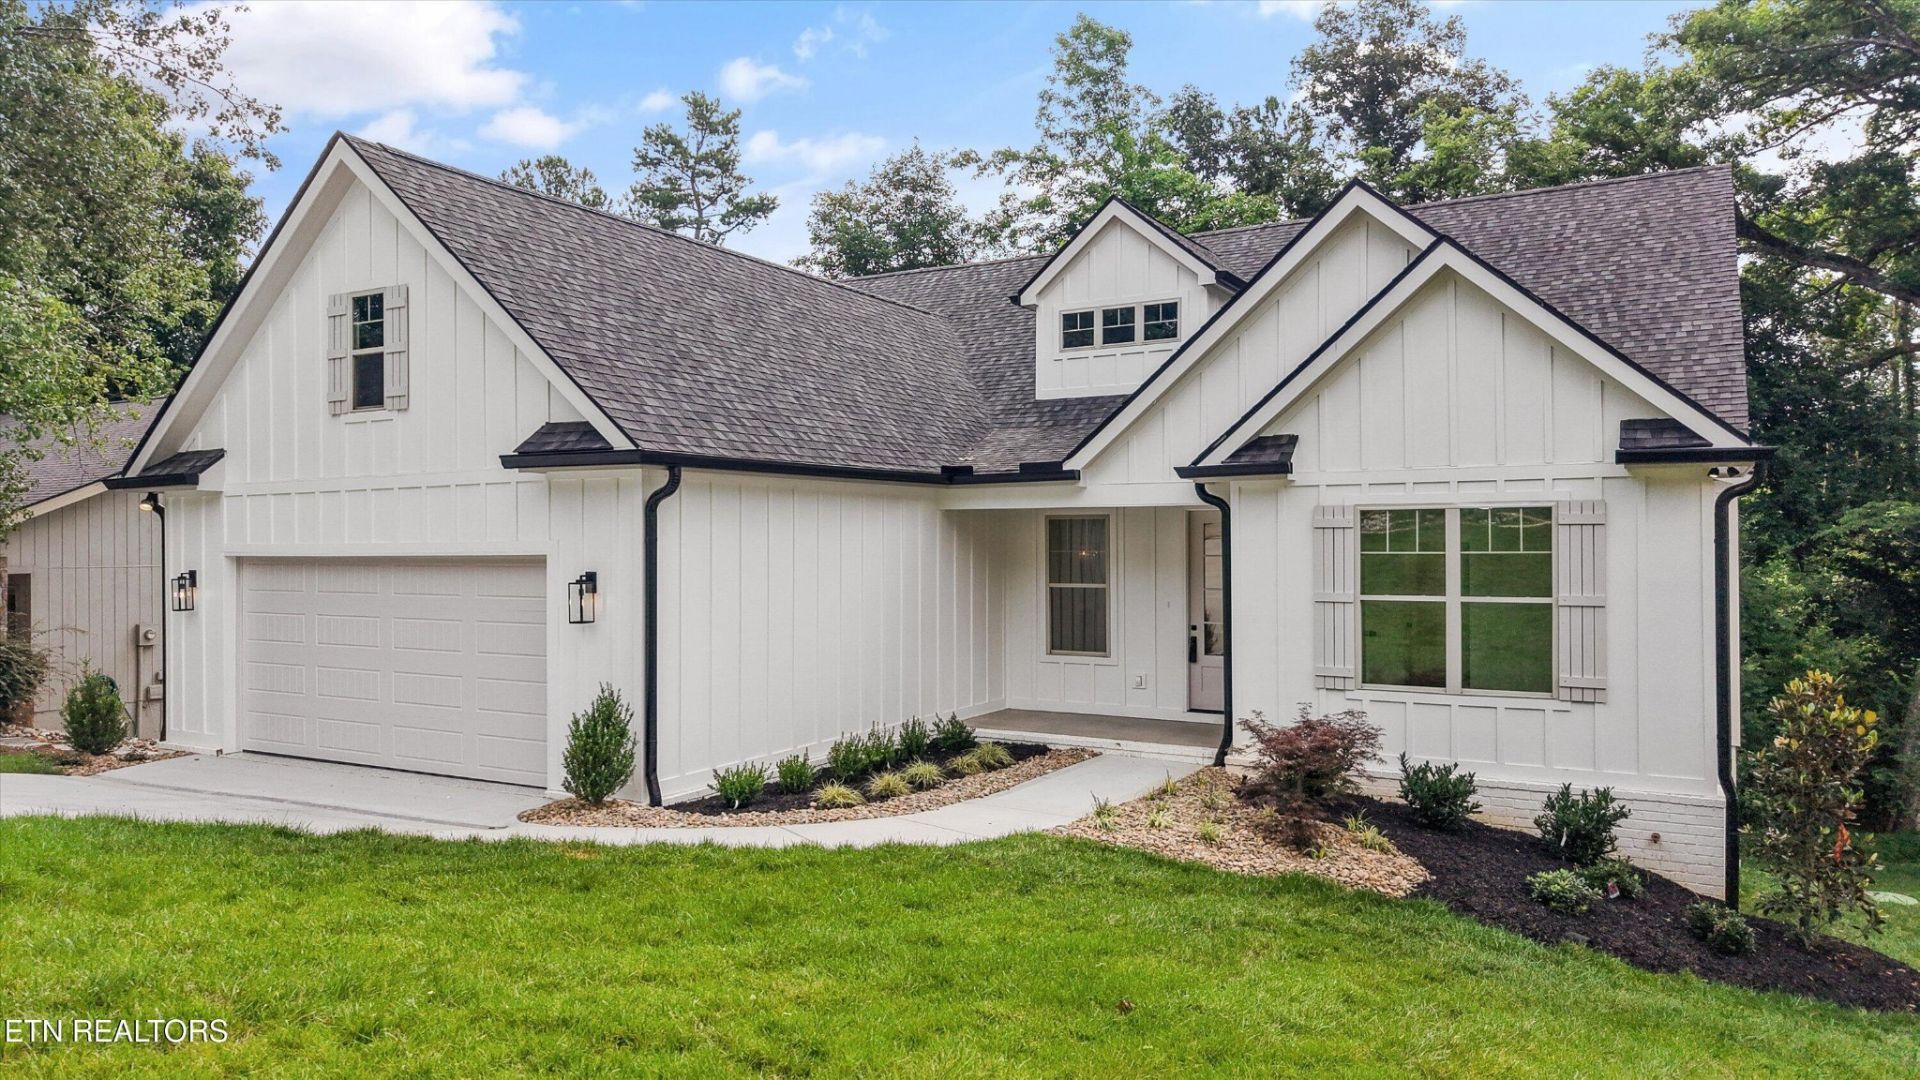
**Some homes check the boxes. This one raises the standard.**Designed for effortless one-level living, this exceptional 3-bedroom, 2-bath residence with a dedicated office proves that not all new construction is created equal. Every material, finish, and design decision was selected with one goal in mind: creating a home that feels custom... not builder grade.The difference is apparent before you ever walk through the front door. Finished with **James Hardie siding** instead of traditional vinyl, this home offers superior durability, timeless curb appeal, and lasting value. The **fully sodded, professionally irrigated yard** creates a beautiful, low-maintenance landscape from day one, while carefully selected architectural details establish a level of quality rarely found in today's market.Inside, thoughtful craftsmanship is evident at every turn. The open-concept floor plan is complemented by solid wood cabinetry extending to the ceiling, quartz countertops throughout, stainless steel appliances, designer lighting, elevated plumbing fixtures, extensive trim work, and custom details that create a warm, sophisticated atmosphere.The private owner's suite was designed as a true retreat. The spa-inspired bath showcases **floor-to-ceiling tiled walls**, an oversized walk-in shower, a soaking tub, and custom closet solutions that seamlessly blend luxury with everyday functionality. The owner's bedroom is elevated with custom trim detailing, creating a refined space that feels both elegant and inviting.A dedicated home office provides the flexibility today's buyers are looking for, while the oversized laundry room features a sink base, generous workspace, and abundant storage--proving that even the most functional spaces were designed with intention. The oversized garage is finished with a durable epoxy-coated floor, delivering a clean, polished look that reflects the same attention to detail found throughout the home.
Property Features
Property Type: Residential - Single Family
Basement: Crawl Space
Cooling: Central Air, Ceiling Fan(s)
Fireplaces: 1
Garage: 2 car attached
Heating: Central, Electric
Home Style: Traditional
Lot Size: 0.27 Acres
Stories: 1.0
Taxes: $88
Year Built: 2026
Amenities
Walk-In Closet(s)
Pantry
Ceiling Fan(s)
Feature Descriptions
Appliances: Dishwasher, Disposal, Microwave, Range, Refrigerator
Days on Site: 5
Exterior: Frame, Other
Fireplace: Electric
Flooring: Tile
HOA Fee: 189/ Monthly
Laundry: Washer Hookup, Electric Dryer Hookup
Lot: Other
Other Equipment: Irrigation System
Parcel#: 050M A 01600 000
Parking: Garage Door Opener, Attached
Parking Notes: Garage Door Opener, Attached
Patio/Porch: Porch, Covered
Security: Smoke Detector(s)
Sewer: Public Sewer
Topography: Other
Utilities: Electricity Available
Water: Other
Listed By / Shown By
Listed By
Agency Name: United Real Estate Solutions
Agency Phone: 8654442400
Shown By
Agent Name: Robert J. Smith
Agent Phone: (615) 624-2640
Agency Title: Crye-Leike Real Estate Services

Source: Nashville MLS
Estimate Your Payment
Estimated Payment
$ 1,517.42 per month $1,335.12 Principal & Interest $7.33 Property Tax $174.97 Homeowner's InsuranceChange Payment Information

Robert J. Smith
Cell: (615) 624-2640
Email Me


Member Participants (and their affiliated licensees, if applicable) shall indicate on their websites that IDX information is provided exclusively for consumers’ personal non-commercial use, that it may not be used for any purpose other than to identify prospective properties consumers may be interested in purchasing, that the data is deemed reliable but is not guaranteed by MLS GRID, and that the use of the MLS GRID Data may be subject to an end user license agreement prescribed by the Member Participant’s applicable MLS if any and as amended from time to time. MLS GRID may, at its discretion, require use of other disclaimers as necessary to protect Member Participant, and/or their MLS from liability.
Based on information submitted to the MLS GRID. All data is obtained from various sources and may not have been verified by broker or MLS GRID. Supplied Open House Information is subject to change without notice. All information should be independently reviewed and verified for accuracy. Properties may or may not be listed by the office/agent presenting the information.
Privacy Policy / DMCA Notice / ADA Accessibility


This site is hosted, designed and copyright
© 1994 - 2026 by
Delta Media Group, Inc. -- Patent Pending --
239 Ootsima Way | MLS# 3302096
This single family home located at 239 Ootsima Way , Loudon, TN 37774 is currently listed for sale with an asking price of $599,900. This property was built in 2026 and has 3 bedrooms and 2 full baths with 1988 sq. ft. Ootsima Way is located in the Chota Hills subdivision. Search Chota Hills real estate on robertjsmith.crye-leike.com today.