
BEDS5
BATHS3 full
SQUARE FEET2,710
MLS#3311543
STATUSActive
PROPERTY TYPEResidential - Single Family
SUBDIVISIONSpence Creek Ph33
Property Description
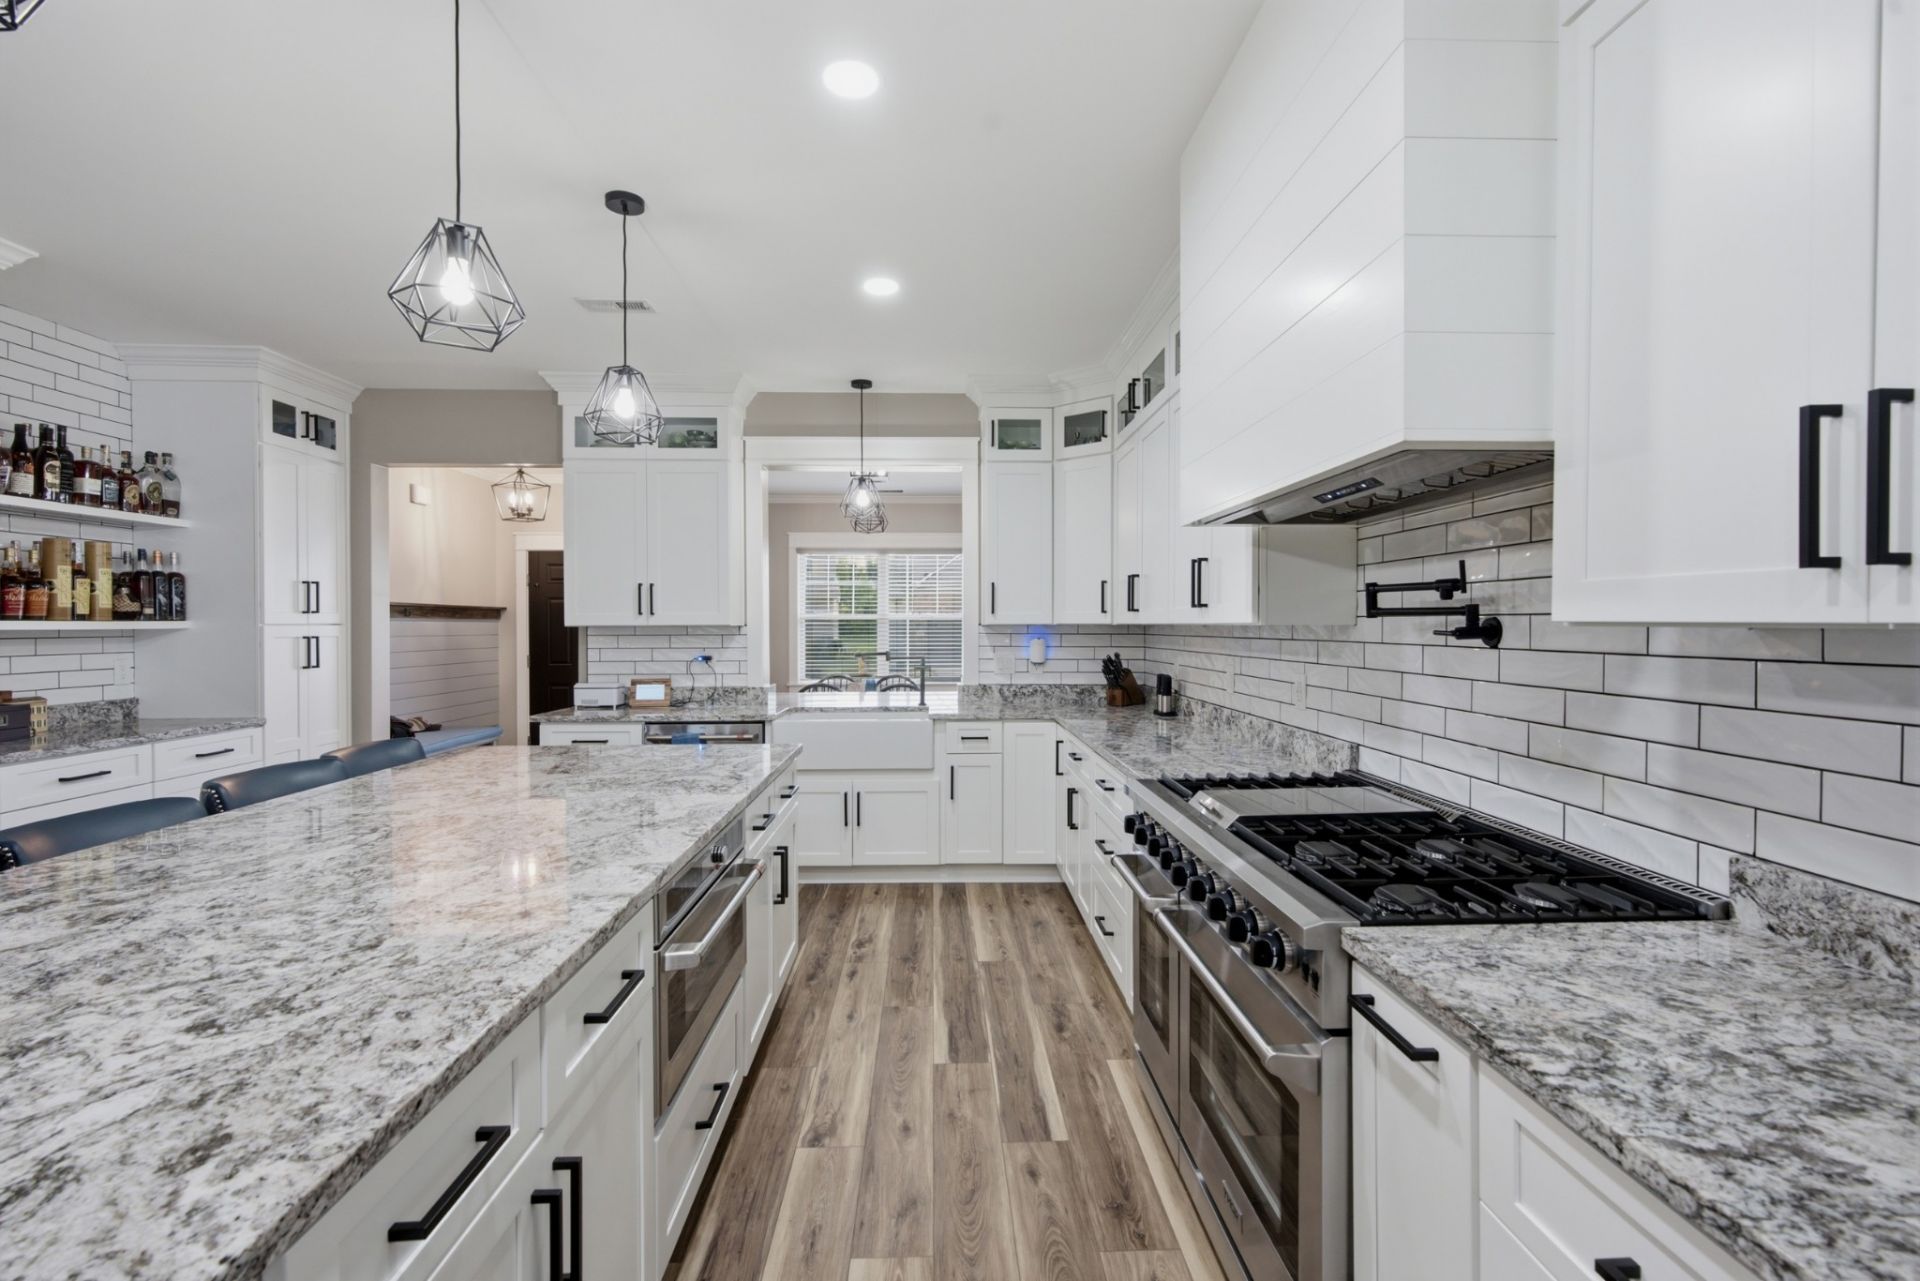
You truly have to see this home to believe it. What began as a beautifully built residence has been transformed into a one-of-a-kind custom masterpiece with designer finishes and high-end upgrades rarely found at this level. Photos only hint at the craftsmanship and attention to detail-you must experience it in person.Offering over 2,700 sq ft, this home features 5 bedrooms, 3 full baths, and a 2-car garage with a smart layout including a main-level bedroom and full bath. Upstairs are four additional bedrooms, including a luxurious primary suite with heated tile floors, a spa-style bath with oversized custom walk-in shower featuring dual shower heads, double vanities, and a spacious walk-in closet.The gourmet kitchen is a showpiece with custom cabinetry, built-in wine fridge, pot filler, and a striking pass-through with cabinetry and countertop to the dining area. A 48 propane range (available for purchase) completes this chef's dream space.Upgrades continue throughout: LVP flooring, crown molding, Custom wooden stairs with ceramic tile risers, Craftsman-style wood trim on all windows and doors, Alexa-enabled smart lighting, low-voltage accent lighting, propane fireplace, tankless water heater, whole-house water softener, dual-zone HVAC with bypass, wired security camera system, and permanent exterior holiday lighting.Outdoor living is equally impressive with a covered cedar pergola featuring integrated lighting, automatic irrigation system, expanded driveway for extra parking, and buried 275-gallon propane tank.A standout feature is the custom bourbon display with built-in shelving and cabinetry, adding a refined and unique focal point.This is more than a home-it is a fully realized custom luxury experience where every detail has been thoughtfully designed and executed. A rare opportunity to own a truly turnkey, high-end showcase property.
Property Features
Property Type: Residential - Single Family
Basement: None
Cooling: Central Air
Fireplaces: 1
Garage: 2 car attached
Heating: Central
Lot Size: 0.16 Acres
Stories: 2.0
Taxes: $2,379
Year Built: 2023
Amenities
Bookcases
Built-in Features
Ceiling Fan(s)
Extra Closets
Open Floorplan
Smart Light(s)
Walk-In Closet(s)
Feature Descriptions
Appliances: Built-In Gas Oven, Built-In Gas Range
Association Amenities: Clubhouse, Park, Playground, Pool, Sidewalks, Underground Utilities, Trail(s)
Days on Site: 1
Exterior: Stone, Vinyl Siding
Fencing: Back Yard
Fireplace: Gas
Flooring: Luxury Vinyl, Tile
HOA Fee: 68/ Monthly
Other Equipment: Irrigation System
Parcel#: 048C C 00200 000
Parking: Garage Faces Front, Concrete
Parking Notes: Garage Faces Front, Concrete
Patio/Porch: Patio
Sewer: Public Sewer
Utilities: Water Available
Water: Public
Room Sizes
Bedroom 1: 14x19
Bedroom 2: 14x17
Bedroom 3: 12x16
Bedroom 4: 12x16
Recreation Room: 12x15
Dining Room: 17x13
Kitchen: 17x17
Living Room: 29x19
Other Room: 10x15
Local Schools
High School: Mt. Juliet High School
Middle School: West Wilson Middle School
Elementary School: LaGuardo Elementary School
Listed By / Shown By
Listed By
Agency Name: Benchmark Realty, LLC
Agency Phone: 6152888292
Shown By
Agent Name: Robert J. Smith
Agent Phone: (615) 624-2640
Agency Title: Crye-Leike Real Estate Services

Source: Nashville MLS
Estimate Your Payment
Estimated Payment
$ 1,532.13 per month $1,179.33 Principal & Interest $198.25 Property Tax $154.55 Homeowner's InsuranceChange Payment Information

Robert J. Smith
Cell: (615) 624-2640
Email Me


Member Participants (and their affiliated licensees, if applicable) shall indicate on their websites that IDX information is provided exclusively for consumers’ personal non-commercial use, that it may not be used for any purpose other than to identify prospective properties consumers may be interested in purchasing, that the data is deemed reliable but is not guaranteed by MLS GRID, and that the use of the MLS GRID Data may be subject to an end user license agreement prescribed by the Member Participant’s applicable MLS if any and as amended from time to time. MLS GRID may, at its discretion, require use of other disclaimers as necessary to protect Member Participant, and/or their MLS from liability.
Based on information submitted to the MLS GRID. All data is obtained from various sources and may not have been verified by broker or MLS GRID. Supplied Open House Information is subject to change without notice. All information should be independently reviewed and verified for accuracy. Properties may or may not be listed by the office/agent presenting the information.
Privacy Policy / DMCA Notice / ADA Accessibility


This site is hosted, designed and copyright
© 1994 - 2026 by
Delta Media Group, Inc. -- Patent Pending --
2130 Houston Bnd | MLS# 3311543
This single family home located at 2130 Houston Bnd , Lebanon, TN 37087 is currently listed for sale with an asking price of $529,900. This property was built in 2023 and has 5 bedrooms and 3 full baths with 2710 sq. ft. Houston Bnd is located in the Spence Creek Ph33 subdivision. Search Spence Creek Ph33 real estate on robertjsmith.crye-leike.com today.