
BEDS4
BATHS2 full 1 partial
SQUARE FEET2,861
MLS#3234927
STATUSUnder Contract - Showing
PROPERTY TYPEResidential - Single Family
SUBDIVISIONOakland Acres
Property Description
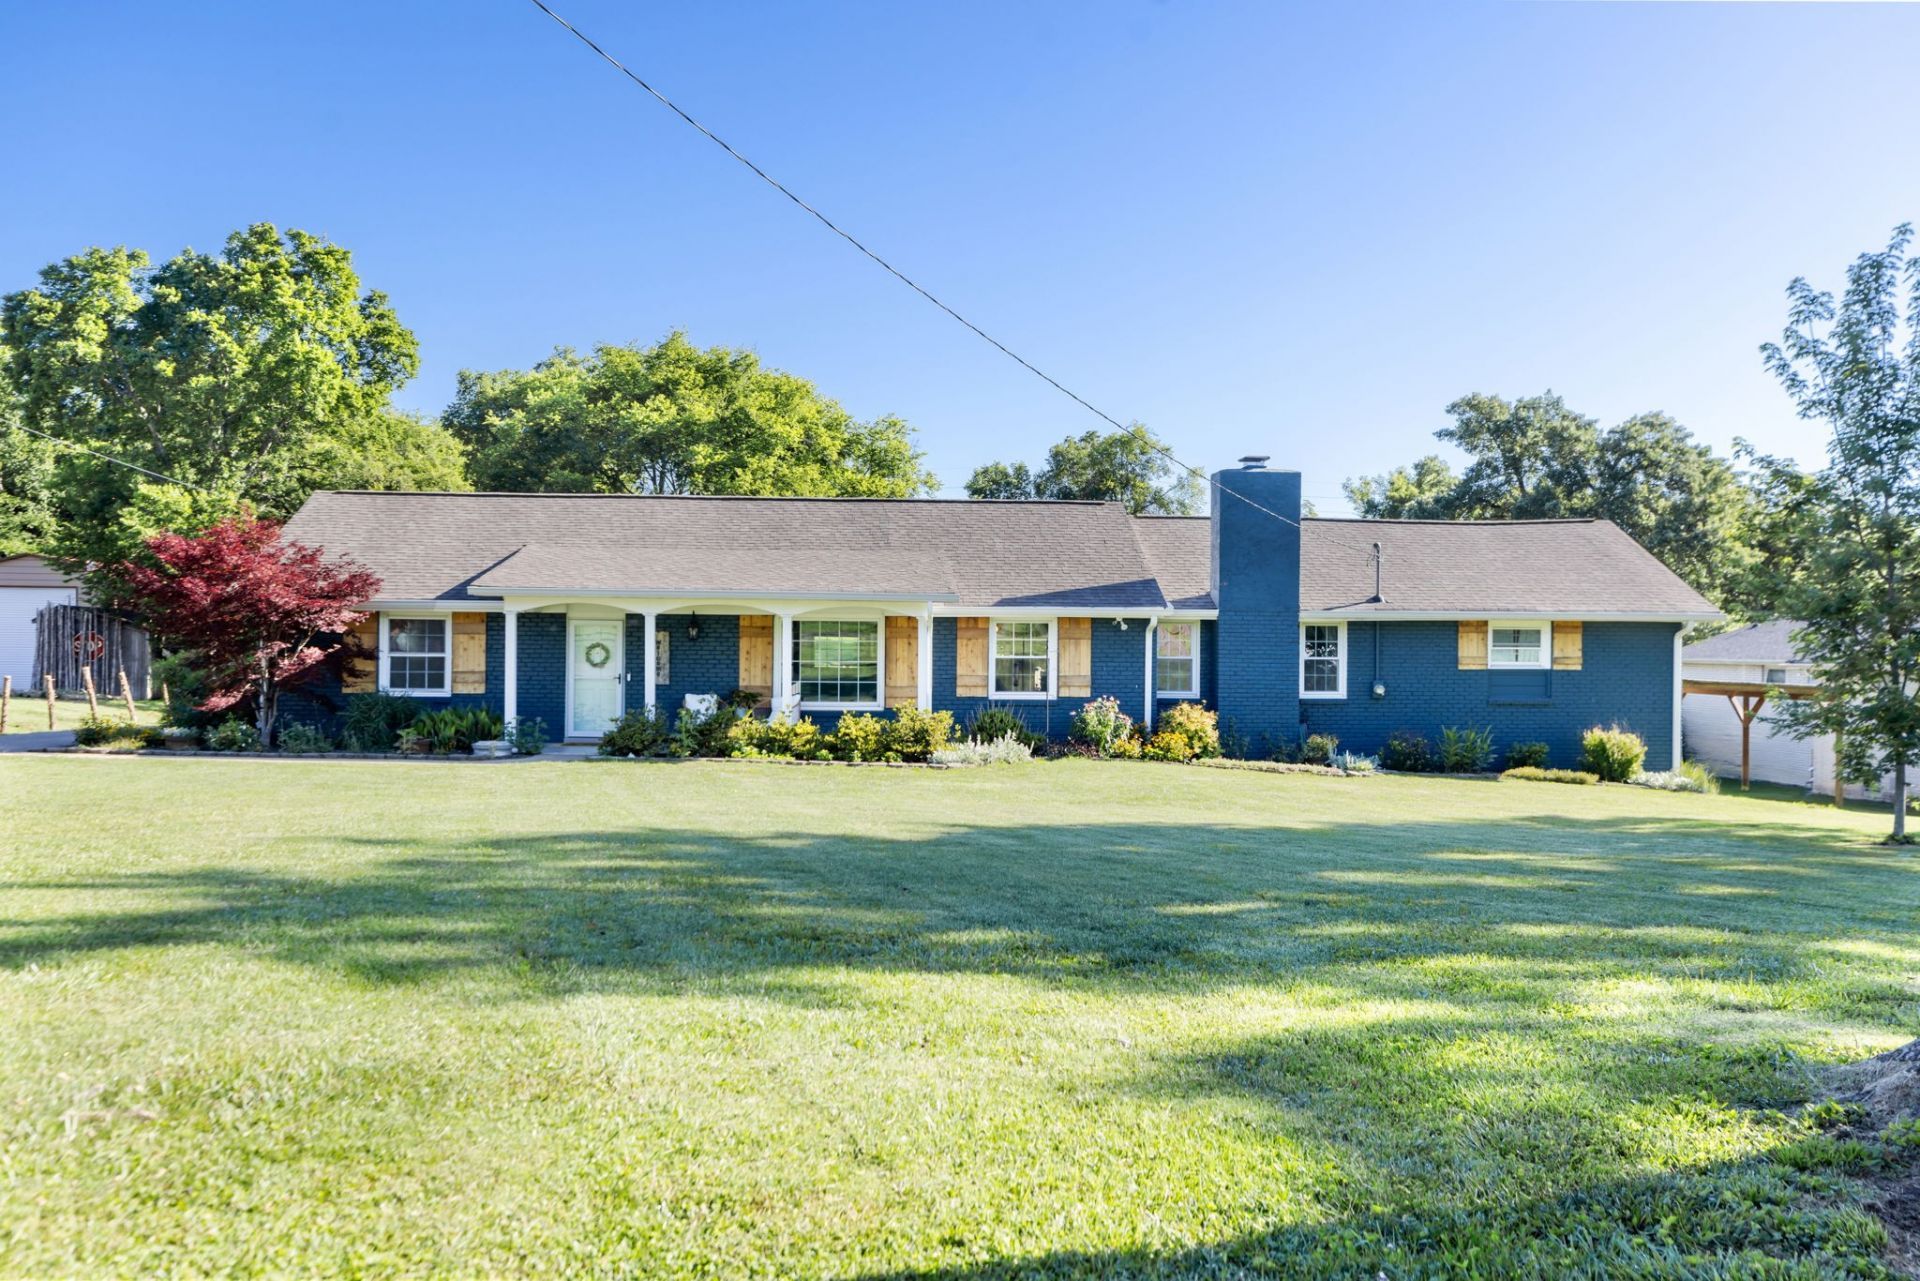
*OPEN HOUSE THIS SUNDAY 6/28 FROM 2PM-4PM* Welcome to 208 Wellington Drive, a beautiful brick ranch where comfort, character, and nature come together. The layout of this home is exceptional, with a thoughtfully renovated kitchen that opens seamlessly to sun?filled living and dining areas with hardwood floors and a classic brick fireplace. A cheerful sunroom off the back of the home invites morning coffee or relaxing afternoons, while the bonus room doubles as a fourth bedroom, recording studio, hobby space, or home office. Outside, the property feels like a mini homestead. Mature trees offer shade and privacy, a fire pit sets the stage for gatherings, and a whimsical treehouse adds charm. Grow your own produce in the garden, raise hens in the chicken coop, and store tools or gear in the shed, all without sacrificing open space to roam. This home is also situated in a prime location with quick access to I-65, Briley Pkwy, and Ellington Pkwy and all the food and activities East Nashville has to offer!
Property Features
Property Type: Residential - Single Family
Basement: Partial
Basement: Yes
Cooling: Central Air
Fireplaces: 1
Garage: 2 car attached
Heating: Central
Home Style: Ranch
Lot Size: 1.07 Acres
Stories: 1.0
Taxes: $3,520
Year Built: 1959
Amenities
Open Floorplan
High Speed Internet
Feature Descriptions
Appliances: Electric Oven, Cooktop, Dishwasher, Disposal, Dryer, Ice Maker, Microwave, Refrigerator, Stainless Steel Appliance(s), Washer
Days on Site: 37
Exterior: Brick
Fireplace: Den
Flooring: Carpet, Wood
Laundry: Gas Dryer Hookup, Washer Hookup
Lot: Cleared, Level
Lot Dimensions: 119 X 410
Parcel#: 05111001000
Parking: Garage Faces Rear
Parking Notes: Garage Faces Rear
Sewer: Public Sewer
Topography: Cleared, Level
Utilities: Water Available, Cable Connected
Water: Public
Local Schools
High School: Maplewood Comp High School
Middle School: Jere Baxter Middle
Elementary School: Chadwell Elementary
Listed By / Shown By
Listed By
Agency Name: Tyler York Real Estate Brokers, LLC
Agency Phone: 6152008679
Shown By
Agent Name: Robert J. Smith
Agent Phone: (615) 624-2640
Agency Title: Crye-Leike Real Estate Services

Source: Nashville MLS
Estimate Your Payment
Estimated Payment
$ 1,791.09 per month $1,324.21 Principal & Interest $293.33 Property Tax $173.54 Homeowner's InsuranceChange Payment Information

Robert J. Smith
Cell: (615) 624-2640
Email Me


Member Participants (and their affiliated licensees, if applicable) shall indicate on their websites that IDX information is provided exclusively for consumers’ personal non-commercial use, that it may not be used for any purpose other than to identify prospective properties consumers may be interested in purchasing, that the data is deemed reliable but is not guaranteed by MLS GRID, and that the use of the MLS GRID Data may be subject to an end user license agreement prescribed by the Member Participant’s applicable MLS if any and as amended from time to time. MLS GRID may, at its discretion, require use of other disclaimers as necessary to protect Member Participant, and/or their MLS from liability.
Based on information submitted to the MLS GRID. All data is obtained from various sources and may not have been verified by broker or MLS GRID. Supplied Open House Information is subject to change without notice. All information should be independently reviewed and verified for accuracy. Properties may or may not be listed by the office/agent presenting the information.
Privacy Policy / DMCA Notice / ADA Accessibility


This site is hosted, designed and copyright
© 1994 - 2026 by
Delta Media Group, Inc. -- Patent Pending --
208 Wellington Dr | MLS# 3234927
This single family home located at 208 Wellington Dr, Madison, TN 37115 is currently listed for sale with an asking price of $595,000. This property was built in 1959 and has 4 bedrooms and 2 full and 1 partial baths with 2861 sq. ft. Wellington Dr is located in the Oakland Acres subdivision. Search Oakland Acres real estate on robertjsmith.crye-leike.com today.