
BEDS4
BATHS4 full
SQUARE FEET3,387
MLS#3610862
STATUSActive
PROPERTY TYPEResidential - Single Family
SUBDIVISIONUnion Stables
Property Description
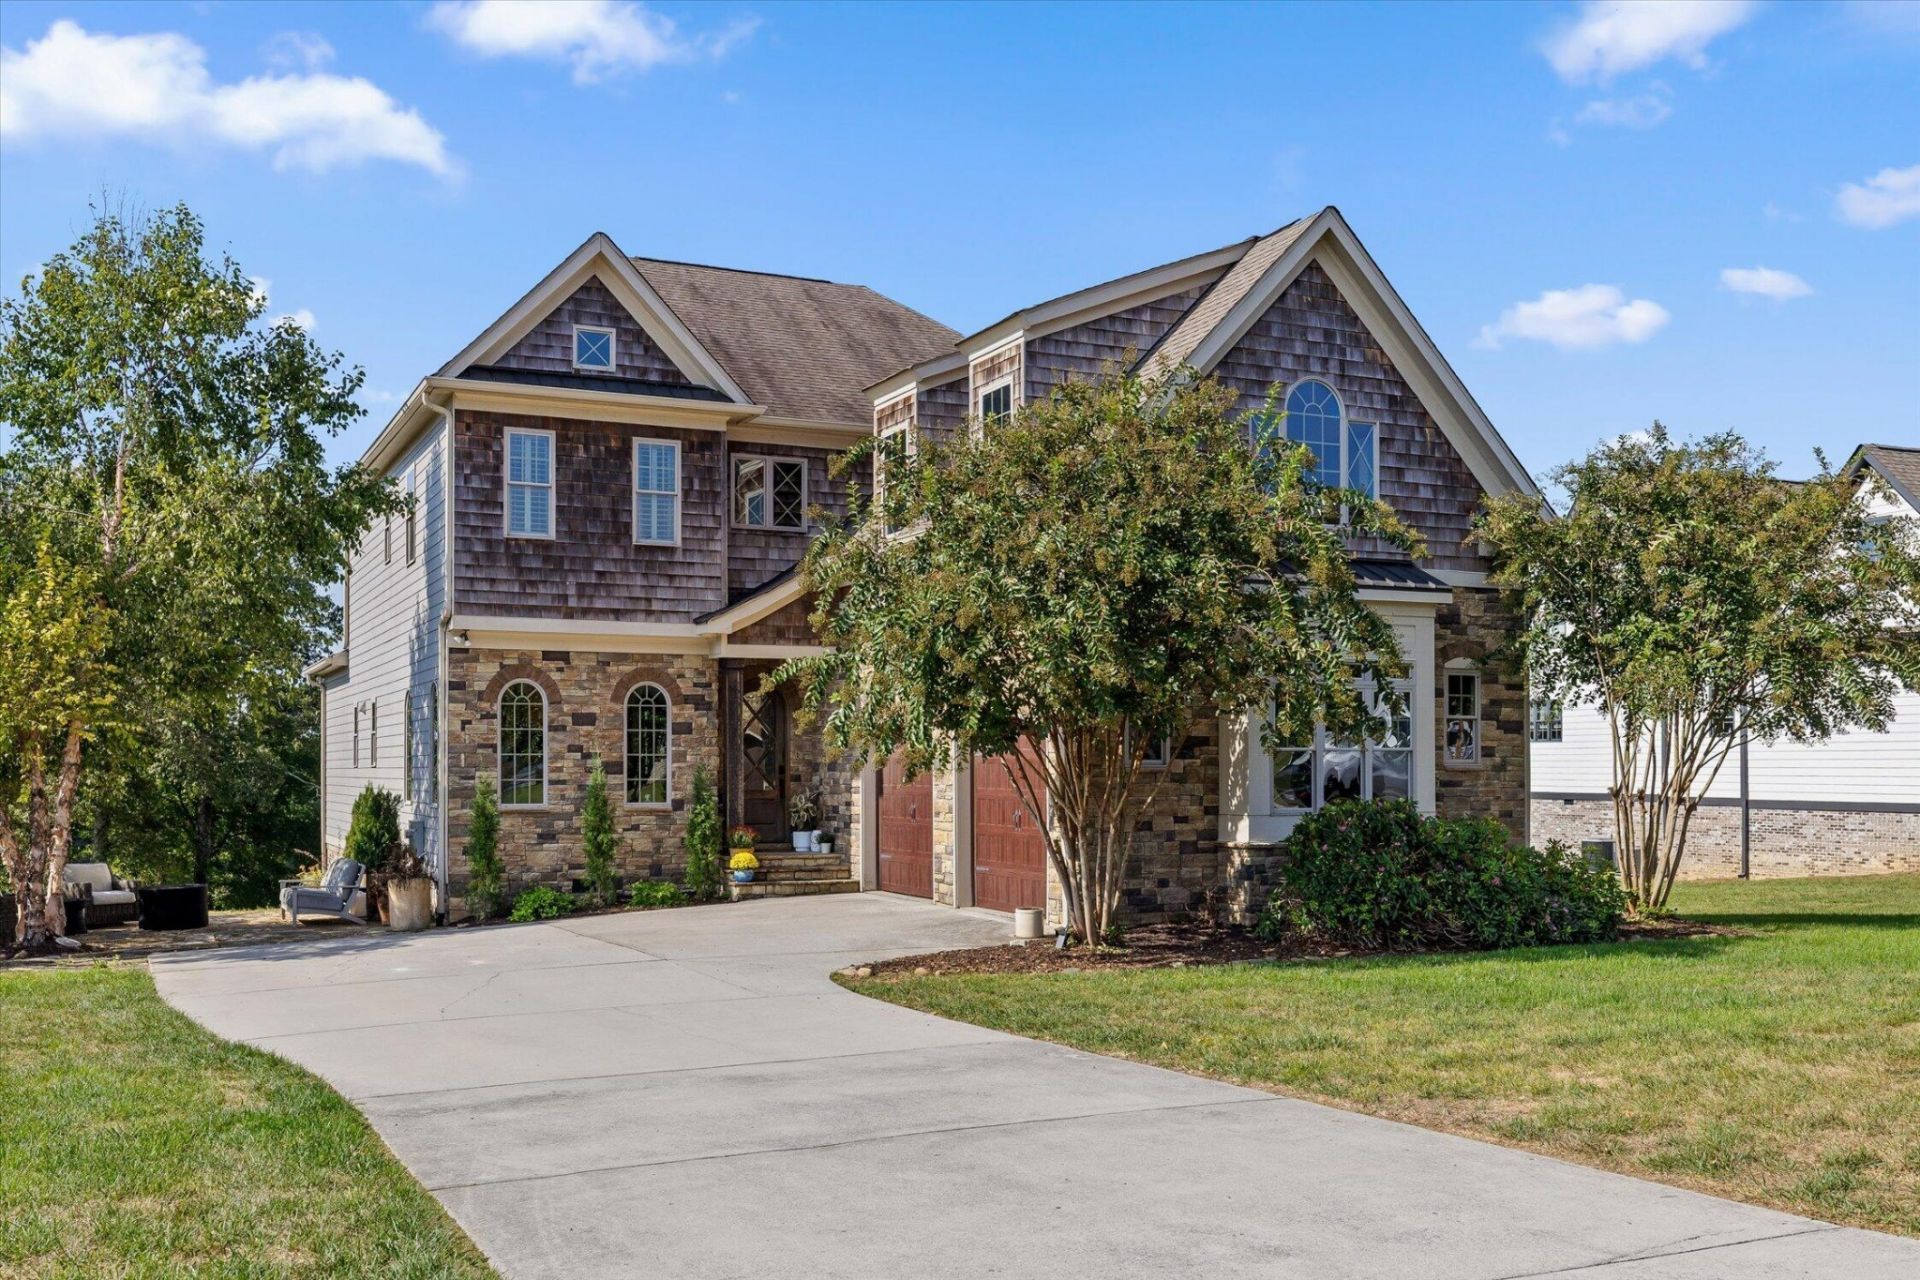
Room to spread out. Space to bring everyone together. A Signal Mountain setting to call your own. Now offered at $949,000, 1966 Wagon Lane pairs a one-acre lot in Union Stables with four bedrooms, four full baths, and approximately 3,387 square feet of inviting living space. High ceilings and hardwood floors set the tone, while the fireplace draws you into a living area made for conversation, quiet evenings, and gathering with friends. In the kitchen, granite countertops, a pantry, and casual dining space keep daily life convenient. The separate dining room gives you a reason to bring out the good dishes--or simply linger a little longer over dinner. Take your coffee onto the covered porch, enjoy an evening on the deck, and appreciate the breathing room that comes with an acre of your own. An attached two-car garage rounds out the home's practical comforts. Life on Signal Mountain brings another layer to the experience, with wooded hiking trails, community parks, and scenic overlooks inviting you to spend more time outdoors. Explore Signal Point, plan a weekend hike, or head into Chattanooga for dining, shopping, and entertainment before returning to your mountain retreat. Whether you're hosting a houseful or enjoying a quiet weekend at home, there's room here for both. Come experience 1966 Wagon Lane--and picture how you would make it yours.
Property Features
Property Type: Residential - Single Family
Basement: Crawl Space, Other, None
Cooling: Central Air, Electric
Fireplaces: 1
Garage: 2
Heating: Central
Lot Size: 1.00 Acres
Roof Type: Asphalt
Stories: 2.0
Taxes: $2,547
Year Built: 2017
Amenities
Bookcases
Built-in Features
Ceiling Fan(s)
Entrance Foyer
High Ceilings
Open Floorplan
Walk-In Closet(s)
High Speed Internet
Feature Descriptions
Appliances: Refrigerator, Microwave, Cooktop, Disposal, Dishwasher
Days on Site: 29
Exterior: Stone, Wood Siding, Other, Brick
Fireplace: Great Room
Flooring: Carpet, Wood, Tile
Laundry: Electric Dryer Hookup, Washer Hookup
Lot: Level, Other
Lot Dimensions: 82.27X327.33
Parcel#: 071N A 007
Parking: Garage Door Opener, Garage Faces Side, Concrete, Driveway
Parking Notes: Garage Door Opener, Garage Faces Side, Concrete, Driv
Patio/Porch: Deck, Covered, Patio, Porch
Security: Smoke Detector(s)
Sewer: Septic Tank
Topography: Level, Other
Utilities: Electricity Available, Water Available
Water: Public
Local Schools
High School: Signal Mountain Middle/High School
Middle School: Signal Mountain Middle/High School
Elementary School: Nolan Elementary School
Listed By / Shown By
Listed By
Agency Name: Greater Downtown Realty dba Keller Williams Realty
Agency Phone: 4236641900
Shown By
Agent Name: Robert J. Smith
Agent Phone: (615) 624-2640
Agency Title: Crye-Leike Real Estate Services

Source: Nashville MLS
Estimate Your Payment
Estimated Payment
$ 2,601.10 per month $2,112.06 Principal & Interest $212.25 Property Tax $276.79 Homeowner's InsuranceChange Payment Information

Robert J. Smith
Cell: (615) 624-2640
Email Me


Member Participants (and their affiliated licensees, if applicable) shall indicate on their websites that IDX information is provided exclusively for consumers’ personal non-commercial use, that it may not be used for any purpose other than to identify prospective properties consumers may be interested in purchasing, that the data is deemed reliable but is not guaranteed by MLS GRID, and that the use of the MLS GRID Data may be subject to an end user license agreement prescribed by the Member Participant’s applicable MLS if any and as amended from time to time. MLS GRID may, at its discretion, require use of other disclaimers as necessary to protect Member Participant, and/or their MLS from liability.
Based on information submitted to the MLS GRID. All data is obtained from various sources and may not have been verified by broker or MLS GRID. Supplied Open House Information is subject to change without notice. All information should be independently reviewed and verified for accuracy. Properties may or may not be listed by the office/agent presenting the information.
Privacy Policy / DMCA Notice / ADA Accessibility


This site is hosted, designed and copyright
© 1994 - 2026 by
Delta Media Group, Inc. -- Patent Pending --
1966 Wagon Lane | MLS# 3610862
This single family home located at 1966 Wagon Lane, Signal Mountain, TN 37377 is currently listed for sale with an asking price of $949,000. This property was built in 2017 and has 4 bedrooms and 4 full baths with 3387 sq. ft. Wagon Lane is located in the Union Stables subdivision. Search Union Stables real estate on robertjsmith.crye-leike.com today.