
BEDS3
BATHS2 full
SQUARE FEET2,800
MLS#3513161
STATUSActive
PROPERTY TYPEResidential - Single Family
Property Description
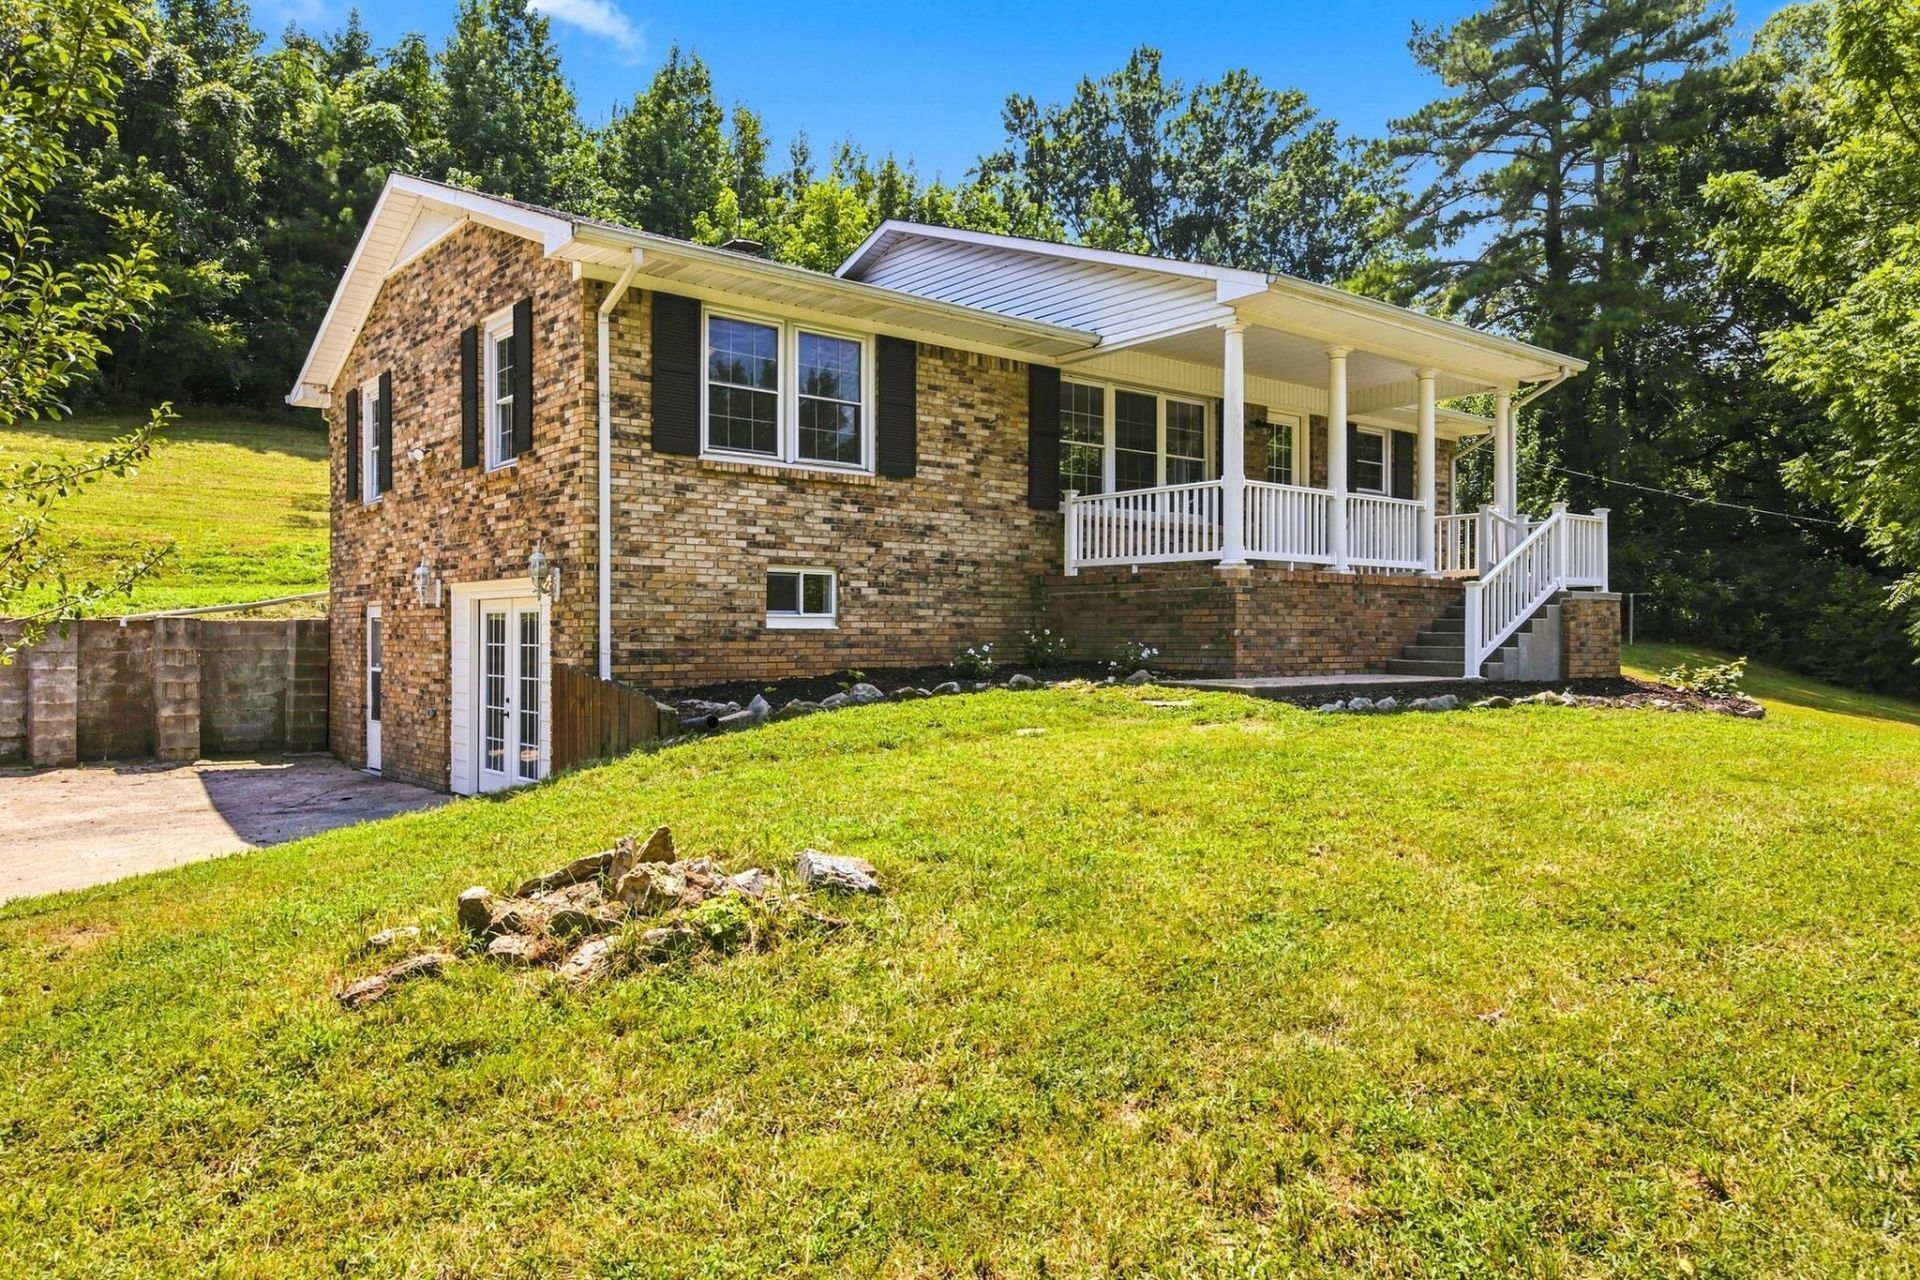
Your homestead is ready. Just move in and start living.This renovated 3 bed, 2 bath farmhouse sits on 28 acres in Westpoint with a sturdy barn and multiple streams running through the property. At 2,500 square feet, the home gives you room to spread out without wasted space. The renovation was done right. Not a lipstick flip. Real updates that make this a home you can settle into for the long haul.The barn is solid and ready to work. Whether you're running livestock, storing equipment, or building out your operation over time, the infrastructure is here on day one.Multiple streams cross the property, giving you reliable natural water sources that any serious homesteader knows you can't put a price on. 28 acres gives you real room to operate. Pasture, garden, orchard, timber, livestock. This isn't a hobby lot. This is a working homestead with the bones already in place.90 minutes from Nashville. Close enough to stay connected. Far enough to actually live.This one won't sit long.All information, including but not limited to square footage, acreage, property boundaries, taxes, school zones, and other property details, is deemed reliable but not guaranteed and may have been obtained from public records and other third-party sources. Buyer and Buyer's Agent are responsible for independently verifying all information deemed important to Buyer.
Property Features
Property Type: Residential - Single Family
Basement: Yes
Basement: Exterior Entry, Finished
Cooling: Central Air
Heating: Forced Air
Home Style: Ranch
Lot Size: 28.30 Acres
Roof Type: Shingle
Stories: 2.0
Taxes: $1,113
Year Built: 1972
Amenities
Ceiling Fan(s)
Open Floorplan
Feature Descriptions
Appliances: Dishwasher
Days on Site: 67
Exterior: Brick
Flooring: Laminate
Parcel#: 121 06700 000
Parking: Driveway, Gravel
Parking Notes: Driveway, Gravel
Patio/Porch: Patio, Covered, Porch
Sewer: Septic Tank
Utilities: Water Available
Water: Private
Local Schools
High School: Summertown High School
Middle School: Summertown Middle
Elementary School: Ethridge Elementary
Listed By / Shown By
Listed By
Agency Name: eXp Realty
Agency Phone: 8885195113
Shown By
Agent Name: Robert J. Smith
Agent Phone: (615) 624-2640
Agency Title: Crye-Leike Real Estate Services

Source: Nashville MLS
Estimate Your Payment
Estimated Payment
$ 1,162.57 per month $945.87 Principal & Interest $92.75 Property Tax $123.96 Homeowner's InsuranceChange Payment Information

Robert J. Smith
Cell: (615) 624-2640
Email Me


Member Participants (and their affiliated licensees, if applicable) shall indicate on their websites that IDX information is provided exclusively for consumers’ personal non-commercial use, that it may not be used for any purpose other than to identify prospective properties consumers may be interested in purchasing, that the data is deemed reliable but is not guaranteed by MLS GRID, and that the use of the MLS GRID Data may be subject to an end user license agreement prescribed by the Member Participant’s applicable MLS if any and as amended from time to time. MLS GRID may, at its discretion, require use of other disclaimers as necessary to protect Member Participant, and/or their MLS from liability.
Based on information submitted to the MLS GRID. All data is obtained from various sources and may not have been verified by broker or MLS GRID. Supplied Open House Information is subject to change without notice. All information should be independently reviewed and verified for accuracy. Properties may or may not be listed by the office/agent presenting the information.
Privacy Policy / DMCA Notice / ADA Accessibility


This site is hosted, designed and copyright
© 1994 - 2026 by
Delta Media Group, Inc. -- Patent Pending --
1966 Tennessee St | MLS# 3513161
This single family home located at 1966 Tennessee St, Westpoint, TN 38486 is currently listed for sale with an asking price of $425,000. This property was built in 1972 and has 3 bedrooms and 2 full baths with 2800 sq. ft. Search Westpoint real estate on robertjsmith.crye-leike.com today.