
BEDS4
BATHS1 full
SQUARE FEET2,118
MLS#3615140
STATUSUnder Contract - Showing
PROPERTY TYPEResidential - Single Family
Property Description
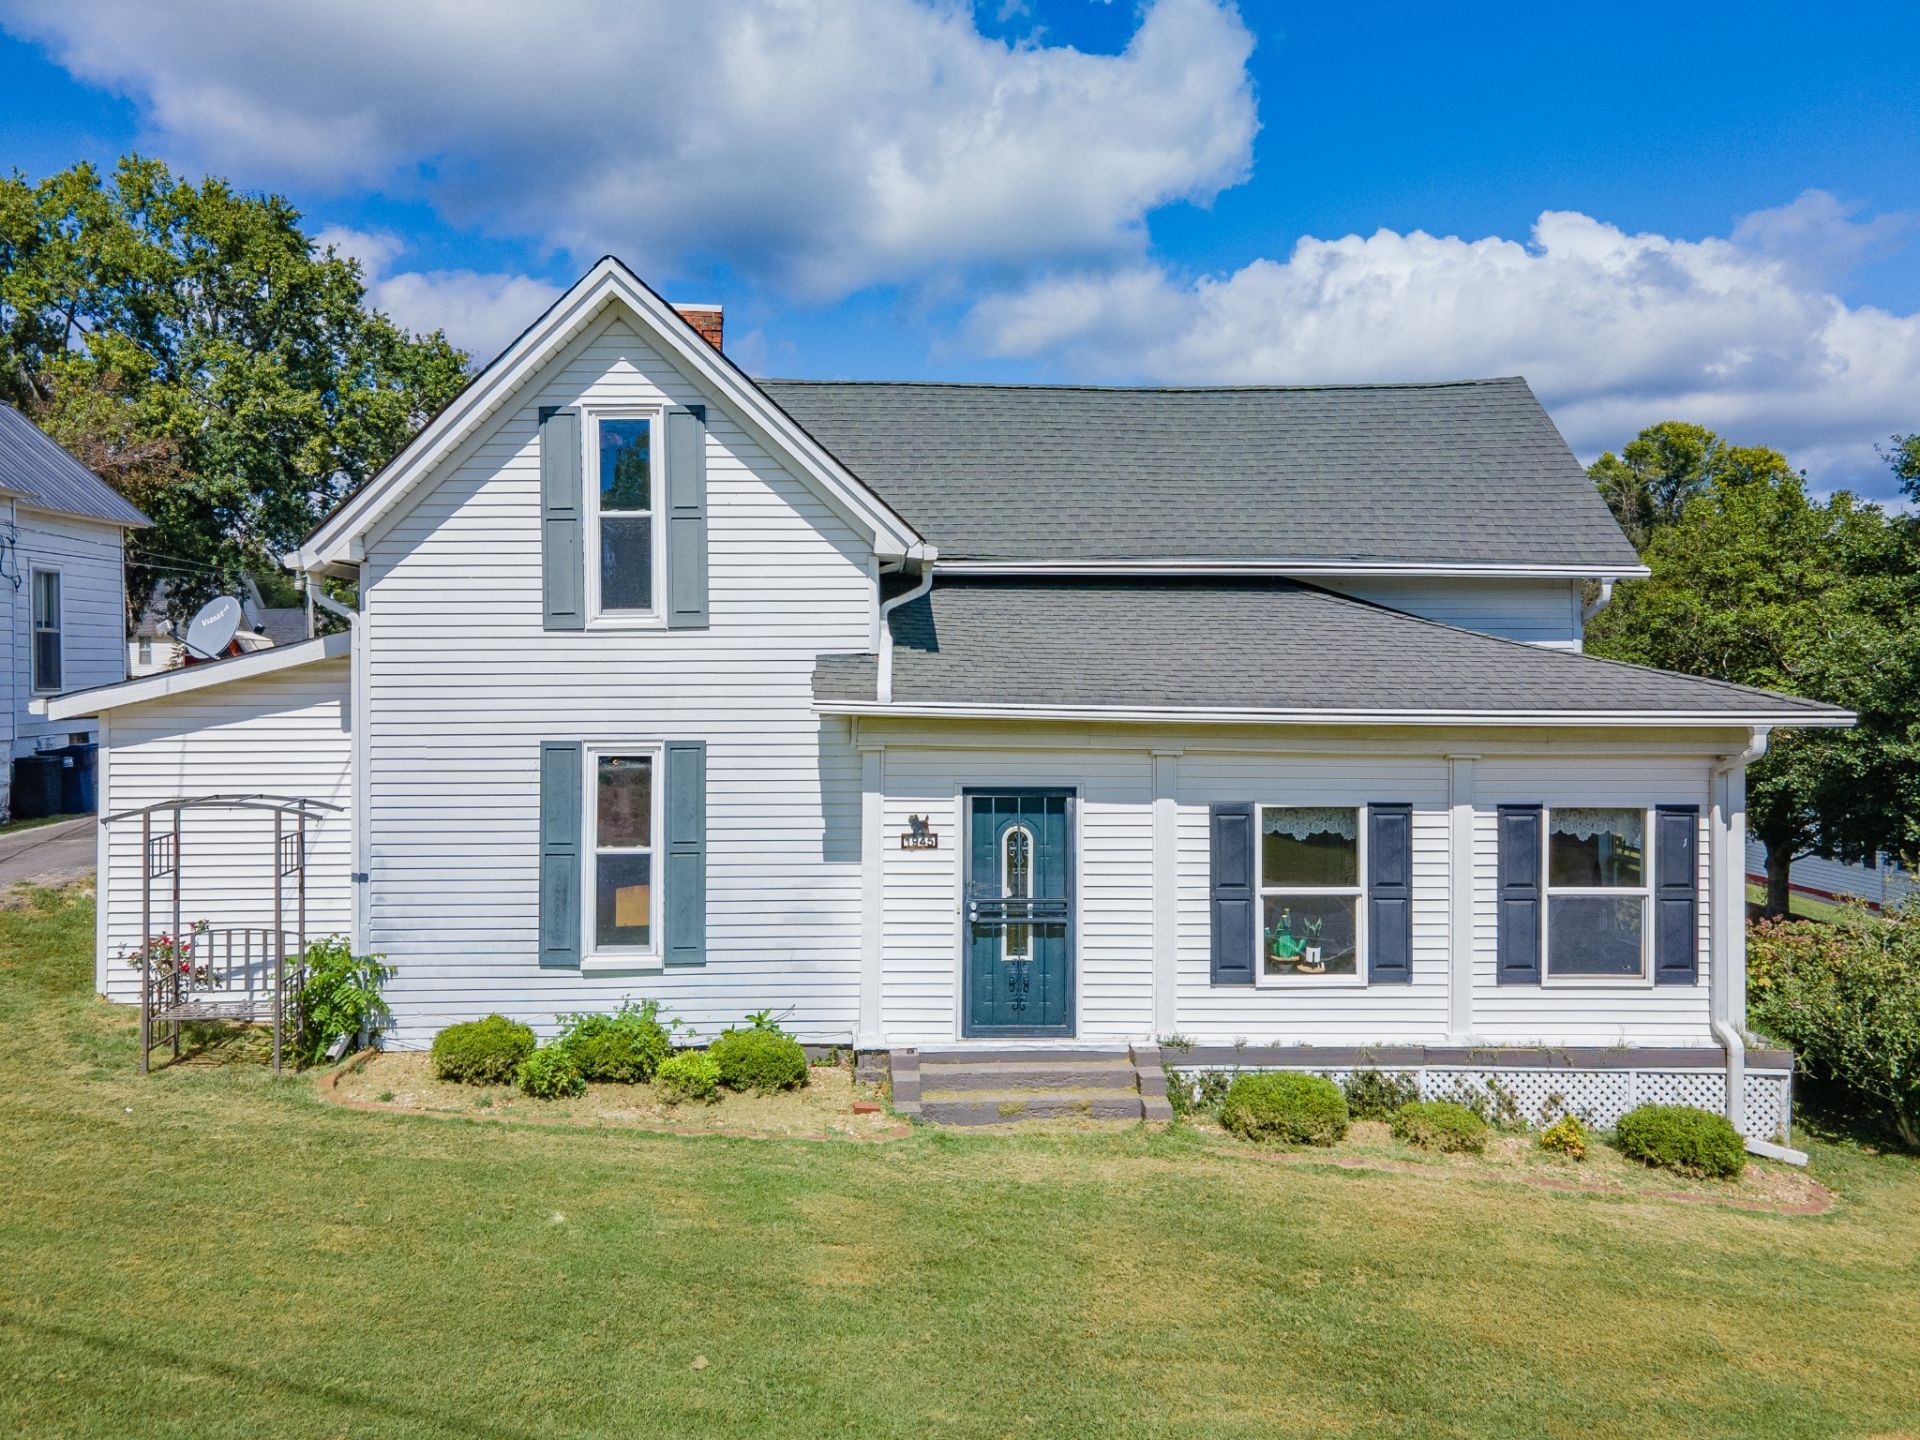
THERE IS ABSOLUTELY NOTHING ELSE EXACTLY LIKE THIS AVAILABLE. Welcome to 1945 Main Street-where small-town Middle Tennessee charm meets incredible versatility right in the heart of historic Lynnville! Clean, vacant, and move-in ready, this immaculate two-story home offers a remarkably functional layout paired with high-speed PES fiber optic internet and an unbeatable setup for hobbies, vehicles, or storage. A welcoming front sunroom and cozy porch greet you upon arrival, leading inside to a light-filled main level featuring hardwood flooring, durable laminate, plush carpet, ceiling fans, central HVAC, and a formal dining room. The kitchen boasts crisp white cabinetry, generous counter space, tile backsplash, and a dishwasher, while the main-floor bath features a walk-in shower stall integrated with flexible utility room space. Upstairs provides 3 versatile rooms ideal for family, guests, or a home office. Out back, a mudroom and ramp access open to a deep, recently surveyed lot equipped with a full rear chain-link fence and separate side pet yard. The real showcase is the long asphalt drive leading to a massive 30x40 detached metal shop/garage with two roll-up doors, side entry, and concrete floors, plus an extra utility building! Complete with public utilities, trash pickup, fiber optic cable, city park access, natural gas, state highway frontage, and quick access to I-65 just 6 miles away-sold to settle an estate, THERE IS ABSOLUTELY NOTHING ELSE EXACTLY LIKE THIS AVAILABLE! Schedule today. THIS HOME IS PRICED TO SELL and it will!
Property Features
Property Type: Residential - Single Family
Basement: Crawl Space
Cooling: Central Air, Electric
Garage: 2
Heating: Central, Natural Gas
Home Style: Traditional
Lot Size: 0.55 Acres
Roof Type: Asphalt
Stories: 2.0
Taxes: $988
Year Built: 1920
Amenities
Air Filter
Ceiling Fan(s)
High Ceilings
High Speed Internet
Feature Descriptions
Accessibility: Accessible Approach with Ramp
Appliances: Dishwasher
Days on Site: 23
Exterior: Vinyl Siding
Fencing: Chain Link
Fireplace: Living Room
Flooring: Carpet, Wood, Laminate
Laundry: Electric Dryer Hookup, Washer Hookup
Lot: Level
Lot Dimensions: 83X284
Other Equipment: Air Purifier
Parcel#: 017N B 00700 000
Parking: Detached
Parking Notes: Detached
Patio/Porch: Porch, Covered
Sewer: Septic Tank
Topography: Level
Utilities: Electricity Available, Natural Gas Available, Water Available
Water: Public
Room Sizes
Bedroom 1: 13x13
Bedroom 2: 14x14
Bedroom 3: 13x22
Bedroom 4: 24x14
Dining Room: 13x13
Hobby Room: 14x8
Kitchen: 13x12
Living Room: 21x13
Other Room: 9x23
Other Room 2: 8x4
Local Schools
High School: Richland School
Middle School: Richland School
Elementary School: Richland Elementary
Listed By / Shown By
Listed By
Agency Name: United Country - Columbia Realty & Auction
Agency Phone: 9313883600
Shown By
Agent Name: Robert J. Smith
Agent Phone: (615) 624-2640
Agency Title: Crye-Leike Real Estate Services

Source: Nashville MLS
Estimate Your Payment
Estimated Payment
$ 726.75 per month $569.75 Principal & Interest $82.33 Property Tax $74.67 Homeowner's InsuranceChange Payment Information

Robert J. Smith
Cell: (615) 624-2640
Email Me


Member Participants (and their affiliated licensees, if applicable) shall indicate on their websites that IDX information is provided exclusively for consumers’ personal non-commercial use, that it may not be used for any purpose other than to identify prospective properties consumers may be interested in purchasing, that the data is deemed reliable but is not guaranteed by MLS GRID, and that the use of the MLS GRID Data may be subject to an end user license agreement prescribed by the Member Participant’s applicable MLS if any and as amended from time to time. MLS GRID may, at its discretion, require use of other disclaimers as necessary to protect Member Participant, and/or their MLS from liability.
Based on information submitted to the MLS GRID. All data is obtained from various sources and may not have been verified by broker or MLS GRID. Supplied Open House Information is subject to change without notice. All information should be independently reviewed and verified for accuracy. Properties may or may not be listed by the office/agent presenting the information.
Privacy Policy / DMCA Notice / ADA Accessibility


This site is hosted, designed and copyright
© 1994 - 2026 by
Delta Media Group, Inc. -- Patent Pending --
1945 Main St | MLS# 3615140
This single family home located at 1945 Main St, Lynnville, TN 38472 is currently listed for sale with an asking price of $256,000. This property was built in 1920 and has 4 bedrooms and 1 full baths with 2118 sq. ft. Search Lynnville real estate on robertjsmith.crye-leike.com today.