
BEDS3
BATHS3 full
SQUARE FEET2,245
MLS#3305809
STATUSActive
PROPERTY TYPEResidential - Single Family
SUBDIVISIONBilbrey Park
Property Description
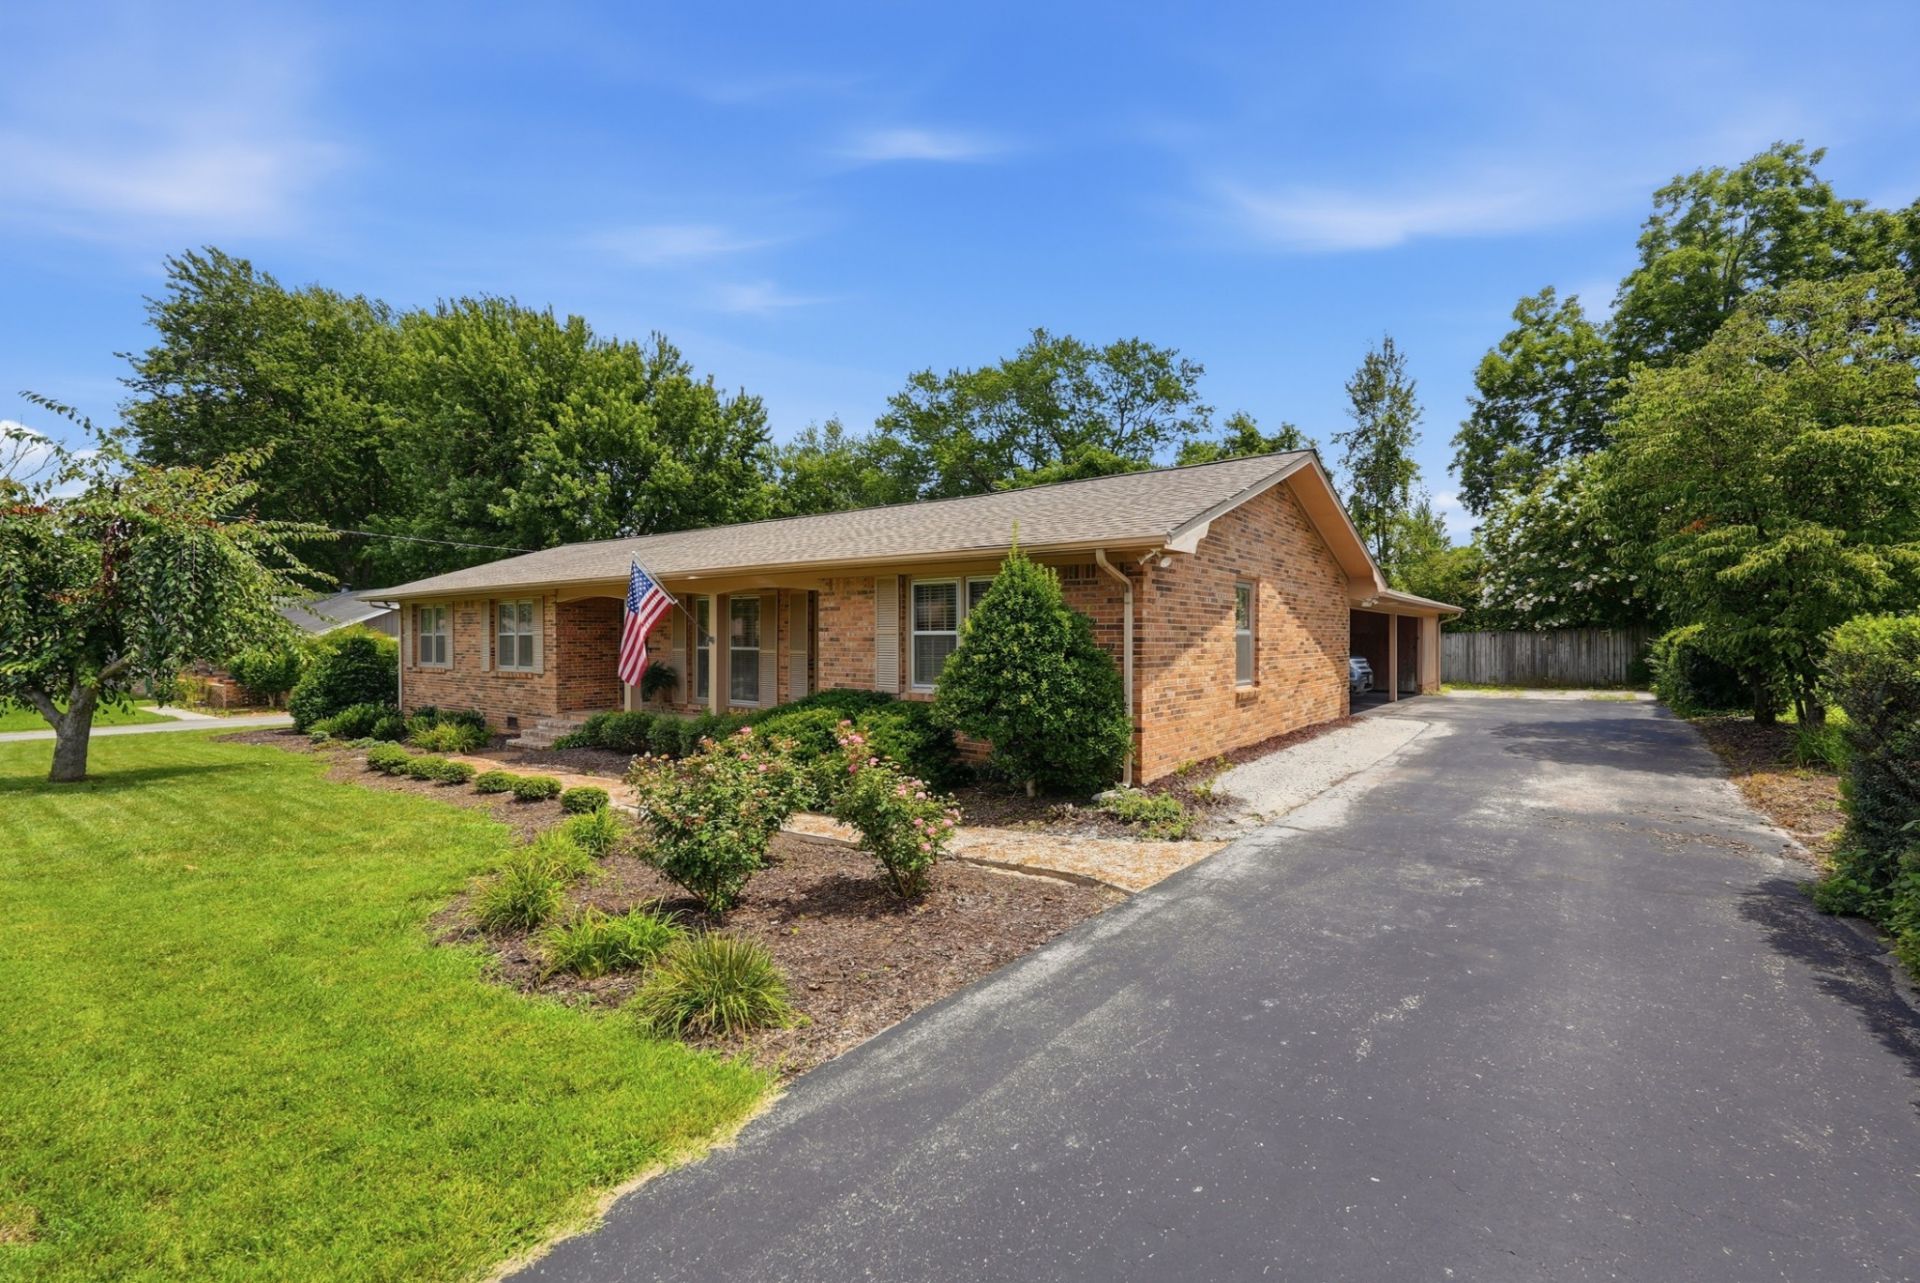
Completely remodeled and move-in ready, this stunning 3-bedroom, 3-bath home offers 2,245 square feet of beautifully updated living space in the heart of Cookeville. Step inside to an open-concept floor plan featuring all-new luxury vinyl plank flooring, fresh paint, stylish studio lighting, and updated fixtures throughout. The spacious kitchen is designed to impress with brand-new cabinetry, granite countertops, stainless steel appliances, a large eat-at island, and a garbage disposal, all flowing seamlessly into the oversized dining area and living space. The master bedroom is a true retreat, featuring a spa-inspired en-suite with a large soaking tub beneath a skylight, a custom tile walk-in shower, an impressive 8.5-foot double vanity, and generous walk-in closet. Outside, enjoy your own backyard oasis with a 16x32 in-ground swimming pool, a new 12x12 gazebo perfect for entertaining or relaxing, and a fully fenced backyard ideal for pets and family gatherings. Additional features include a paved driveway, a two-car pull-under carport, and an attached workshop/utility room offering extra storage and workspace. Conveniently located just minutes from shopping, restaurants, Tennessee Tech University, and Cookeville Regional Medical Center, this home combines modern updates with an unbeatable location. Call 931-316-9645 to schedule your showing today!
Property Features
Property Type: Residential - Single Family
Basement: Crawl Space
Cooling: Ceiling Fan(s), Central Air
Heating: Central, Natural Gas
Lot Size: 0.41 Acres
Roof Type: Shingle
Stories: 1.0
Taxes: $1,880
Year Built: 1970
Amenities
Built-in Features
Ceiling Fan(s)
Open Floorplan
Pantry
Redecorated
Walk-In Closet(s)
Wet Bar
High Speed Internet
Feature Descriptions
Appliances: Electric Oven, Electric Range, Dishwasher, Disposal, Microwave, Refrigerator, Stainless Steel Appliance(s)
Days on Site: 2
Exterior: Brick
Flooring: Carpet, Luxury Vinyl, Tile
Laundry: Electric Dryer Hookup
Lot Dimensions: 100 X 175
Parcel#: 041O B 01400 000
Parking: Attached, Asphalt, Driveway, Paved
Parking Notes: Attached, Asphalt, Driveway, Paved
Patio/Porch: Porch, Covered, Deck, Patio
Sewer: Public Sewer
Utilities: Natural Gas Available, Water Available
Water: Public
Local Schools
High School: Cookeville High School
Middle School: Algood Middle School
Elementary School: Northeast Elementary
Listed By / Shown By
Listed By
Agency Name: True North Real Estate Services, LLC
Agency Phone: 9318377355
Shown By
Agent Name: Robert J. Smith
Agent Phone: (615) 624-2640
Agency Title: Crye-Leike Real Estate Services

Source: Nashville MLS
Estimate Your Payment
Estimated Payment
$ 1,453.04 per month $1,146.17 Principal & Interest $156.67 Property Tax $150.21 Homeowner's InsuranceChange Payment Information

Robert J. Smith
Cell: (615) 624-2640
Email Me


Member Participants (and their affiliated licensees, if applicable) shall indicate on their websites that IDX information is provided exclusively for consumers’ personal non-commercial use, that it may not be used for any purpose other than to identify prospective properties consumers may be interested in purchasing, that the data is deemed reliable but is not guaranteed by MLS GRID, and that the use of the MLS GRID Data may be subject to an end user license agreement prescribed by the Member Participant’s applicable MLS if any and as amended from time to time. MLS GRID may, at its discretion, require use of other disclaimers as necessary to protect Member Participant, and/or their MLS from liability.
Based on information submitted to the MLS GRID. All data is obtained from various sources and may not have been verified by broker or MLS GRID. Supplied Open House Information is subject to change without notice. All information should be independently reviewed and verified for accuracy. Properties may or may not be listed by the office/agent presenting the information.
Privacy Policy / DMCA Notice / ADA Accessibility


This site is hosted, designed and copyright
© 1994 - 2026 by
Delta Media Group, Inc. -- Patent Pending --
1617 Randy Dr | MLS# 3305809
This single family home located at 1617 Randy Dr , Cookeville, TN 38501 is currently listed for sale with an asking price of $515,000. This property was built in 1970 and has 3 bedrooms and 3 full baths with 2245 sq. ft. Randy Dr is located in the Bilbrey Park subdivision. Search Bilbrey Park real estate on robertjsmith.crye-leike.com today.