
BEDS4
BATHS3 full
SQUARE FEET2,465
MLS#3309141
STATUSActive
PROPERTY TYPEResidential - Single Family
SUBDIVISIONWaters Edge Sec6
Property Description
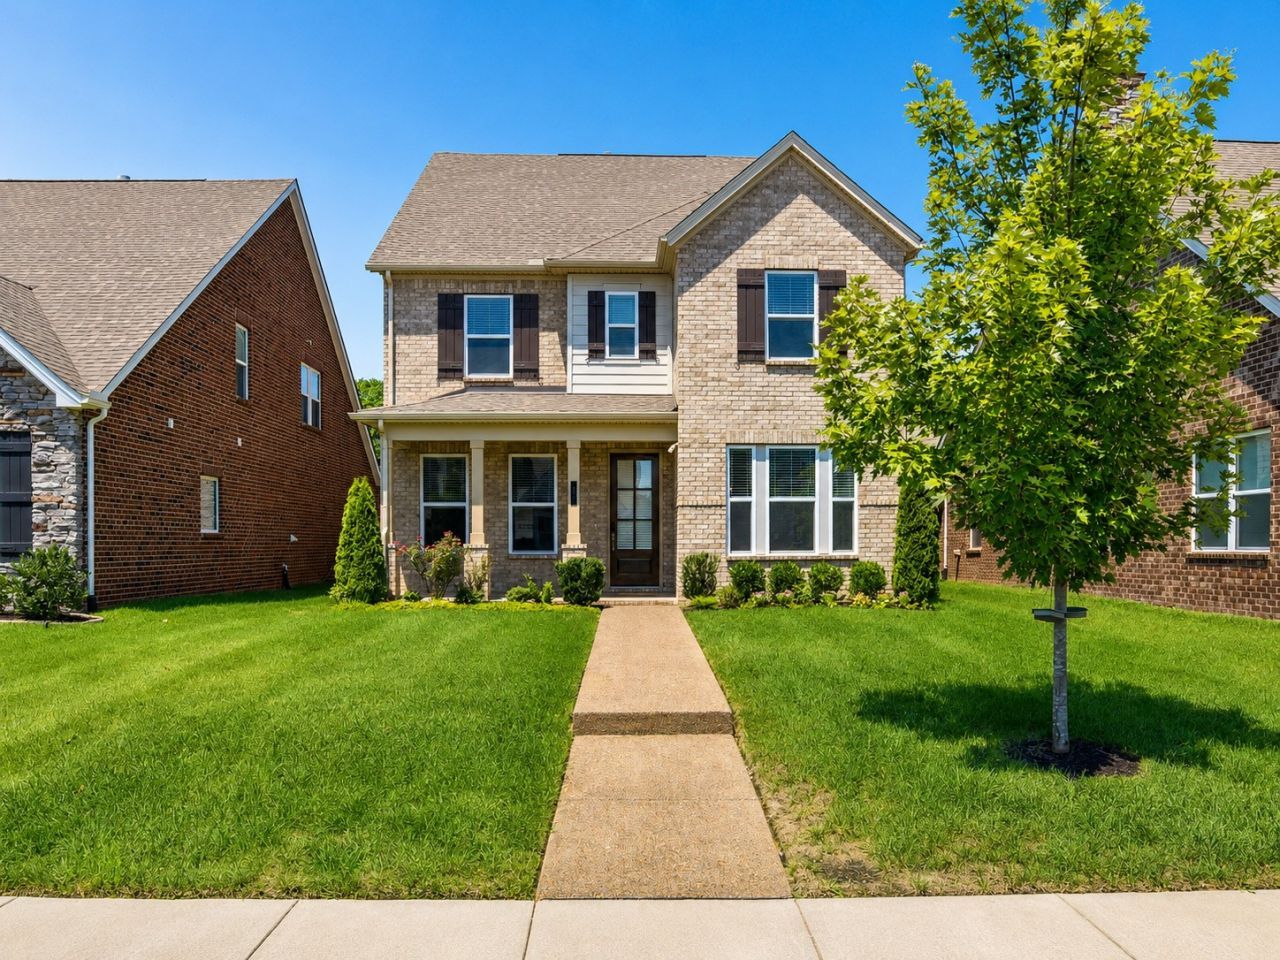
ONLY FOUR YEARS OLD! Bright, stylish and MOVE-IN READY, this home offers the space, upgrades and community amenities that you want: 4 BEDROOMS, 3 FULL BATHS and a BONUS ROOM. Seller recently had ENTIRE HOME REPAINTED, including walls, doors, trim, ceilings and even cabinets! Zoned for Trinity Elementary, Page Middle and High! Natural light fills the Radnor open-floor plan, highlighting the gorgeous WIDE-PLANK FLOORING and TRUE HARDWOOD stairs. The GOURMET KITCHEN is designed to impress with QUARTZ countertops and island, FARMHOUSE SINK and UPGRADED appliances: a GAS COOKTOP, brand new DOUBLE OVENS, a Wi-Fi-enabled SMART refrigerator, brand new dishwasher AND brand-new microwave. WATER SOFTENER, WATER FILTRATION, SMART LOCKS and SECURITY CAMERAS all added. ALL appliances REMAIN, including WASHER and DRYER! The layout is perfect for so many. There is one bedroom and full bath on the main level and then upstairs you'll find the expansive primary suite, two more bedrooms, another full bath plus the bonus room and laundry room. Just one step into the house from the 2 CAR GARAGE - it even has a sink to wash the pup's paws. The picturesque WATERS EDGE community offers an exceptional lifestyle with a POOL, FITNESS CENTER, walking TRAILS, PLAYGROUND and beautiful outdoor spaces. Located approximately 3 MILES FROM I-65, the home is approximately 10 minutes to Cool Springs, 15 minutes to downtown Franklin or Brentwood and 30 minutes to Nashville. The neighborhood is located near the new 188-acre park The Pearl, under construction, which is to feature an inclusive playground, pickleball, sand volleyball and more, a clean water facility, an educational walking trail along the Harpeth River...and access to Robinson Lake. Buyer may be eligible to receive a 1% credit toward closing costs when financing with Accurate Mortgage. Floor plan and 3D video in media!
Property Features
Property Type: Residential - Single Family
Basement: None
Cooling: Central Air, Electric
Garage: 2 car attached
Heating: Central, Natural Gas
Lot Size: 0.11 Acres
Stories: 2.0
Taxes: $2,871
Year Built: 2022
Amenities
Extra Closets
High Ceilings
Open Floorplan
Pantry
Redecorated
Walk-In Closet(s)
High Speed Internet
Kitchen Island
Smart Camera(s)/Recording
Smart Lock(s)
Feature Descriptions
Appliances: Double Oven, Cooktop, Dishwasher, Disposal, Dryer, Microwave, Refrigerator, Stainless Steel Appliance(s), Washer, Smart Appliance(s), Water Purifier
Association Amenities: Fitness Center, Playground, Pool, Sidewalks, Underground Utilities, Trail(s)
Days on Site: 2
Exterior: Fiber Cement, Brick
Flooring: Carpet, Wood, Laminate, Luxury Vinyl
HOA Fee: 125/ Monthly
Laundry: Electric Dryer Hookup, Washer Hookup
Lot: Level
Lot Dimensions: 40 X 120
Parcel#: 094106C I 01900 00014106C
Parking: Garage Door Opener, Garage Faces Rear
Parking Notes: Garage Door Opener, Garage Faces Rear
Patio/Porch: Patio, Covered, Porch
Security: Carbon Monoxide Detector(s), Smoke Detector(s)
Sewer: Public Sewer
Topography: Level
Utilities: Electricity Available, Natural Gas Available, Water Available
Water: Public
Room Sizes
Bedroom 1: 19x14
Bedroom 2: 12x10
Bedroom 3: 11x10
Bedroom 4: 12x10
Recreation Room: 16x11
Dining Room: 12x11
Kitchen: 13x12
Living Room: 21x18
Other Room: 9x6
Local Schools
High School: Fred J Page High School
Middle School: Fred J Page Middle School
Elementary School: Trinity Elementary
Listed By / Shown By
Listed By
Agency Name: Benchmark Realty, LLC
Agency Phone: 6153711544
Shown By
Agent Name: Robert J. Smith
Agent Phone: (615) 624-2640
Agency Title: Crye-Leike Real Estate Services

Source: Nashville MLS
Estimate Your Payment
Estimated Payment
$ 2,164.68 per month $1,702.34 Principal & Interest $239.25 Property Tax $223.10 Homeowner's InsuranceChange Payment Information

Robert J. Smith
Cell: (615) 624-2640
Email Me


Member Participants (and their affiliated licensees, if applicable) shall indicate on their websites that IDX information is provided exclusively for consumers’ personal non-commercial use, that it may not be used for any purpose other than to identify prospective properties consumers may be interested in purchasing, that the data is deemed reliable but is not guaranteed by MLS GRID, and that the use of the MLS GRID Data may be subject to an end user license agreement prescribed by the Member Participant’s applicable MLS if any and as amended from time to time. MLS GRID may, at its discretion, require use of other disclaimers as necessary to protect Member Participant, and/or their MLS from liability.
Based on information submitted to the MLS GRID. All data is obtained from various sources and may not have been verified by broker or MLS GRID. Supplied Open House Information is subject to change without notice. All information should be independently reviewed and verified for accuracy. Properties may or may not be listed by the office/agent presenting the information.
Privacy Policy / DMCA Notice / ADA Accessibility


This site is hosted, designed and copyright
© 1994 - 2026 by
Delta Media Group, Inc. -- Patent Pending --
152 Calm Waters St | MLS# 3309141
This single family home located at 152 Calm Waters St, Franklin, TN 37064 is currently listed for sale with an asking price of $764,900. This property was built in 2022 and has 4 bedrooms and 3 full baths with 2465 sq. ft. Calm Waters St is located in the Waters Edge Sec6 subdivision. Search Waters Edge Sec6 real estate on robertjsmith.crye-leike.com today.