
BEDS1
BATHS1 full 1 partial
SQUARE FEET1,247
MLS#3262611
STATUSActive
PROPERTY TYPEResidential -
SUBDIVISIONWesthaven
Property Description
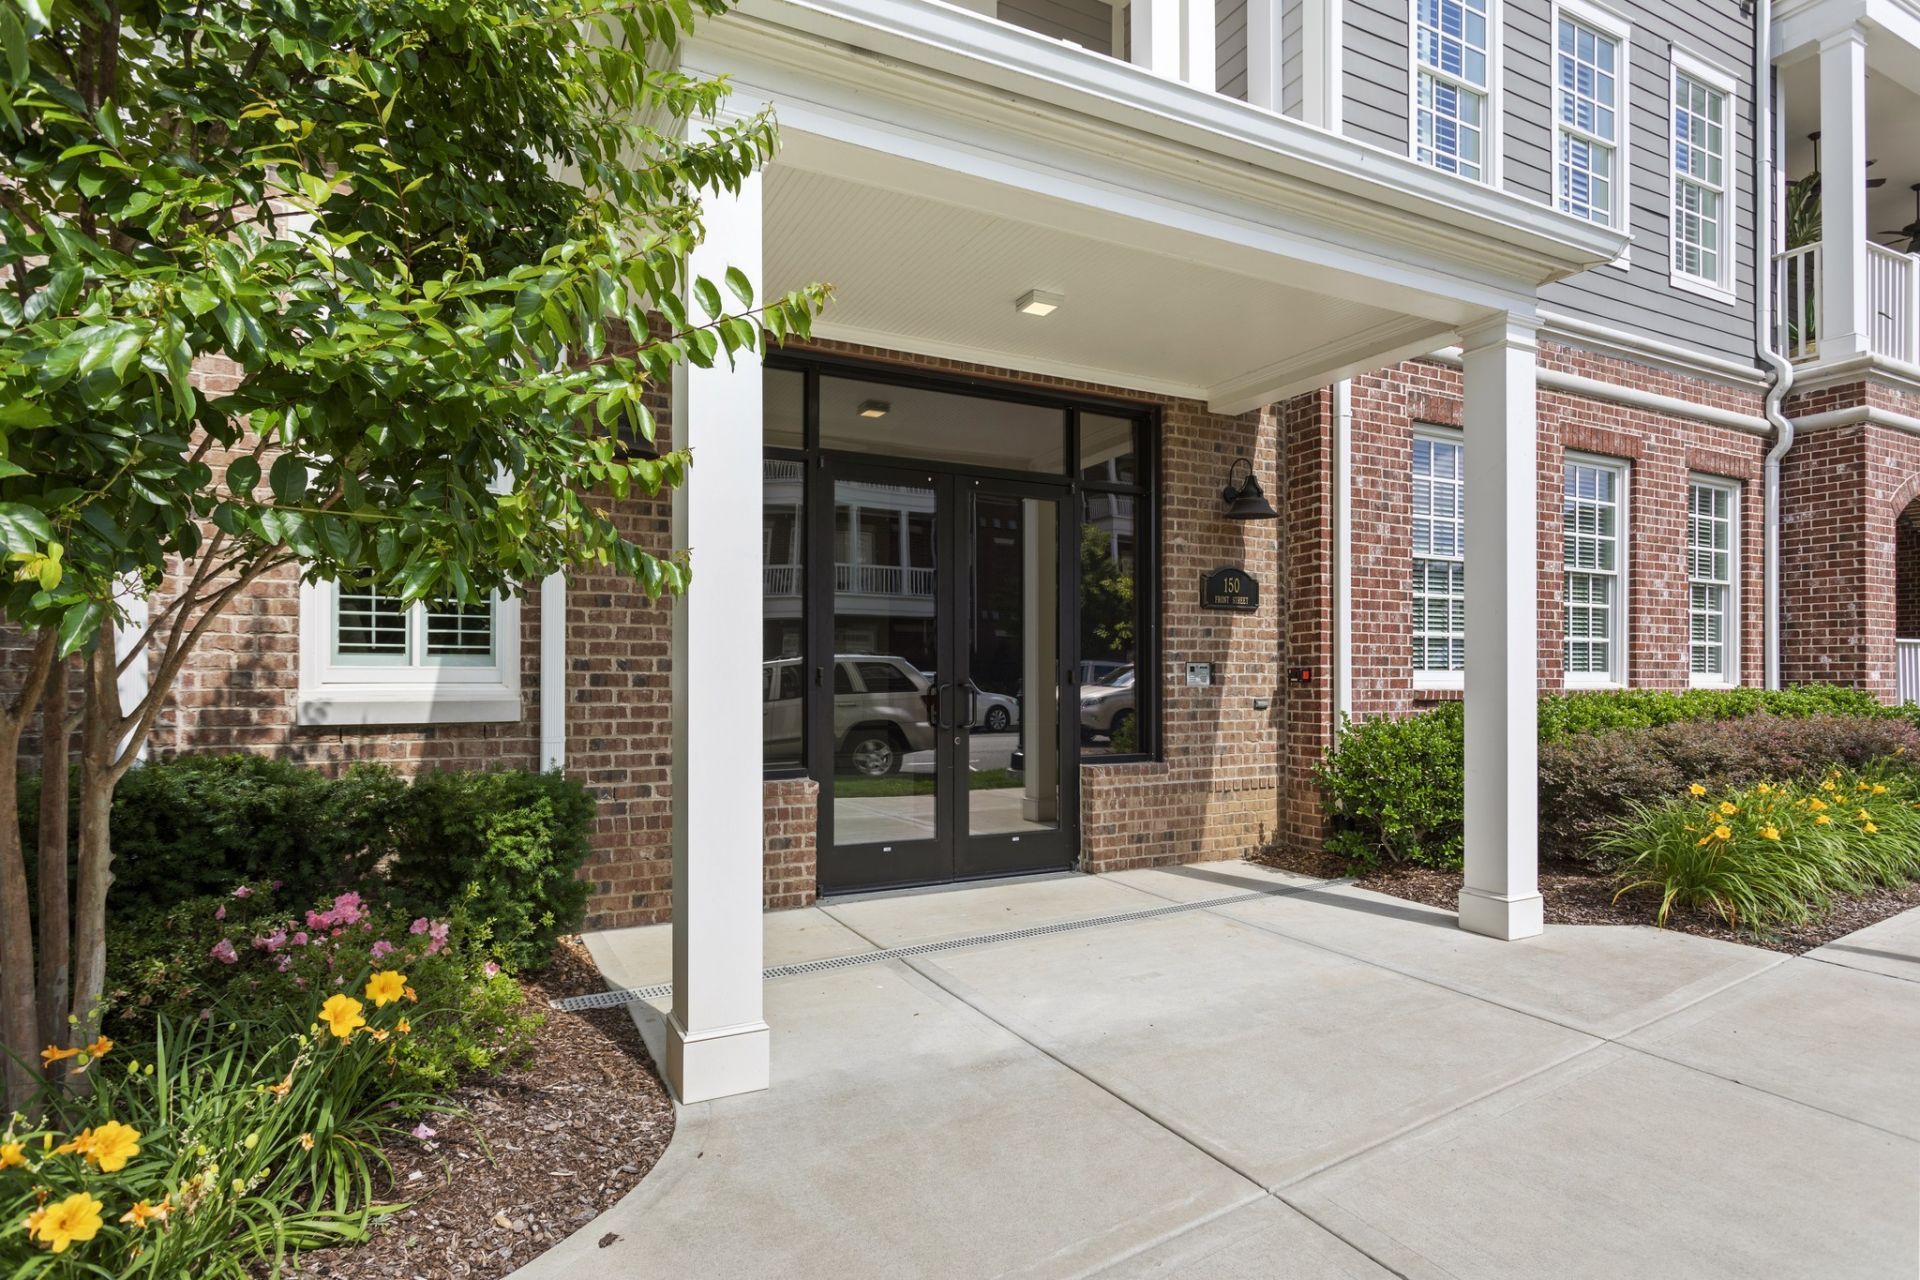
Welcome to effortless luxury living in one of Franklin's most sought-after communities-Westhaven. This beautifully appointed one-bedroom plus office condo offers the perfect blend of sophistication, comfort, and convenience, all within a secure, elevator-serviced building with 24-hour coded access.Designed to live more like a home than a condo, the spacious open floor plan features a dedicated office, generously sized rooms, abundant closet space, and an inviting living and dining area that flows seamlessly into a chef-inspired kitchen complete with granite countertops, a large island, pantry, premium Thermador range and oven, and designer lighting throughout. The private owner's suite is thoughtfully tucked away, while a convenient half bath is perfect for guests.Step outside to your oversized composite balcony overlooking sunny views and enjoy the ultimate lock-and-leave lifestyle. A private one-car garage adds convenience and extra storage.Perfectly positioned directly across from Westhaven's Mattox Lake, you're just steps from Paddle Dog, boutique shopping, restaurants, coffee shops, ice cream, fitness studios, grocery shopping, tennis courts, and one of the community's premier Residents Clubs. Ownership includes access to Westhaven's exceptional amenities, including three resort-style pools, state-of-the-art fitness centers, tennis courts, walking trails, and beautifully maintained common areas, with exterior maintenance, lawn care, and exterior casualty insurance all included.Just minutes from Historic Downtown Franklin, this is low-maintenance luxury living at its finest.
Property Features
Property Type: Residential -
Basement: None
Cooling: Ceiling Fan(s), Central Air
Fireplaces: 1
Garage: 1
Heating: Central
Home Style: Contemporary
Lot Size: 0.05 Acres
Roof Type: Other
Stories: 1.0
Taxes: $2,673
Year Built: 2018
Amenities
Air Filter
Ceiling Fan(s)
Entrance Foyer
Extra Closets
High Ceilings
Open Floorplan
Pantry
Walk-In Closet(s)
High Speed Internet
Kitchen Island
Balcony
Feature Descriptions
Accessibility: Accessible Approach with Ramp, Accessible Elevator Installed, Accessible Entrance
Appliances: Electric Oven, Cooktop, Dishwasher, Disposal, Dryer, Microwave, Refrigerator, Washer
Association Amenities: Clubhouse, Dog Park, Fitness Center, Golf Course, Park, Pickleball Court(s), Playground, Pool, Sidewalks, Tennis Court(s), Trail(s)
Days on Site: 7
Exterior: Brick
Fireplace: Electric
Flooring: Carpet, Wood, Tile
HOA Fee: 664/ Monthly
Laundry: Electric Dryer Hookup, Washer Hookup
Lot: Level
Other Equipment: Air Purifier
Parcel#: 094064 02320C00605064
Parking: Garage Door Opener, Private, Asphalt, Assigned
Parking Notes: Garage Door Opener, Private, Asphalt, Assigned
Patio/Porch: Deck, Covered
Pool: In Ground
Security: Fire Sprinkler System, Security System, Smoke Detector(s)
Sewer: Public Sewer
Swimming Pool: Yes
Topography: Level
Utilities: Water Available, Cable Connected
Water: Public
Water Features: Lake Front
Room Sizes
Bedroom 1: 15x13
Hobby Room: 7x8
Kitchen: 19x23
Living Room: 11x19
Local Schools
High School: Independence High School
Middle School: Hillsboro Elementary/ Middle School
Elementary School: Pearre Creek Elementary School
Listed By / Shown By
Listed By
Agency Name: Compass Tennessee, LLC
Agency Phone: 6154755616
Shown By
Agent Name: Robert J. Smith
Agent Phone: (615) 624-2640
Agency Title: Crye-Leike Real Estate Services

Source: Nashville MLS
Estimate Your Payment
Estimated Payment
$ 1,733.09 per month $1,335.34 Principal & Interest $222.75 Property Tax $175.00 Homeowner's InsuranceChange Payment Information

Robert J. Smith
Cell: (615) 624-2640
Email Me


Member Participants (and their affiliated licensees, if applicable) shall indicate on their websites that IDX information is provided exclusively for consumers’ personal non-commercial use, that it may not be used for any purpose other than to identify prospective properties consumers may be interested in purchasing, that the data is deemed reliable but is not guaranteed by MLS GRID, and that the use of the MLS GRID Data may be subject to an end user license agreement prescribed by the Member Participant’s applicable MLS if any and as amended from time to time. MLS GRID may, at its discretion, require use of other disclaimers as necessary to protect Member Participant, and/or their MLS from liability.
Based on information submitted to the MLS GRID. All data is obtained from various sources and may not have been verified by broker or MLS GRID. Supplied Open House Information is subject to change without notice. All information should be independently reviewed and verified for accuracy. Properties may or may not be listed by the office/agent presenting the information.
Privacy Policy / DMCA Notice / ADA Accessibility


This site is hosted, designed and copyright
© 1994 - 2026 by
Delta Media Group, Inc. -- Patent Pending --
150 Front St, Unit 23 | MLS# 3262611
This home located at 150 Front St, Unit 23, Franklin, TN 37064 is currently listed for sale with an asking price of $600,000. This property was built in 2018 and has 1 bedrooms and 1 full and 1 partial baths with 1247 sq. ft. Front St, Unit 23 is located in the Westhaven subdivision. Search Westhaven real estate on robertjsmith.crye-leike.com today.