
BEDS3
BATHS2 full
SQUARE FEET1,800
MLS#3231406
STATUSActive
PROPERTY TYPEResidential - Single Family
SUBDIVISIONHeatherhurst Twnhms
Property Description
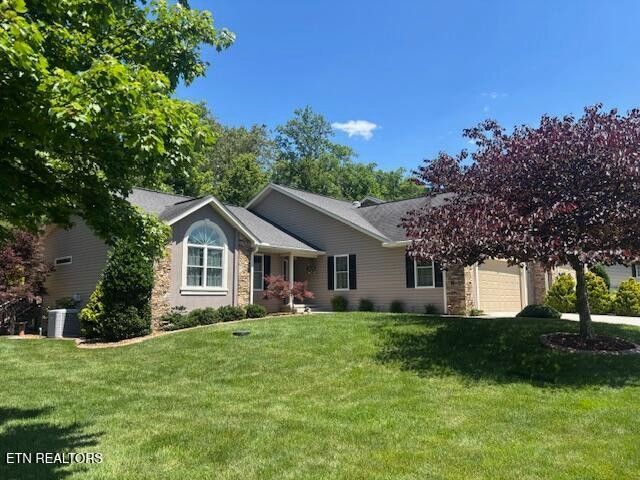
Looking for upscale, maintenance free living in a one level townhome on a quiet cul de sac street within walking distance of 36 holes of prestigious golf? This townhome has it all! Featuring split bedroom design, vaulted ceilings, solar tube skylights, 20'' Marazzi Italian tile, solid oak hardwood floors, low-E windows with true-view screens, gas fireplace, covered trex deck off sunroom and private trex deck off master bedroom, prof landscaped, sprinkler system and 2 car garage! Experience the dream kitchen of a true Italian cook that takes pride in the fact her pantry holds no can goods or boxed pasta! Granite counter tops, self closing drawers, Kohler farmer sink, delta faucet, Electrolux stainless steel appliances with induction cooktop, double oven and vent that exhausts to the outside. This is the kitchen of a woman that takes pride in her cooking. Sorry but you will not find a microwave in the kitchen you'll have to add it yourself if so desired! There is a 250 lb. propane tank owned not leased buried in the front yard for the fireplace, included with the sale of the home. All appliances including washer and dryer stay with the home. Both bathrooms have granite countertops with Kohler sinks and Delta faucets. Master bath has huge walk in tile shower, bidet and twin sinks. Guest bathroom has cast iron tub with ceramic tile walls. Come enjoy the good life of relaxing on your deck, or stamped concrete patio entertaining your friends, neighbors and family in a custom upgraded townhome with no grass to cut, no yard work or outside maintenance. Your time will be spent enjoying your days and relaxing at night.
Property Features
Property Type: Residential - Single Family
Basement: Crawl Space
Cooling: Central Air, Ceiling Fan(s)
Fireplaces: 1
Heating: Central, Electric, Heat Pump, Propane
Lot Size: 0.18 Acres
Stories: 1.0
Taxes: $956
Year Built: 2012
Amenities
Walk-In Closet(s)
Ceiling Fan(s)
Feature Descriptions
Appliances: Disposal, Dryer, Range, Refrigerator, Oven, Washer
Association Amenities: Golf Course, Sidewalks
Days on Site: 33
Exterior: Frame, Stone, Vinyl Siding, Other
Flooring: Wood, Tile
HOA Fee: 501/ Monthly
Laundry: Washer Hookup, Electric Dryer Hookup
Lot: Other, Level
Lot Dimensions: 70.4x113.95
Other Equipment: Irrigation System
Parcel#: 053N A 00500 000
Parking: Garage Door Opener, Attached
Parking Notes: Garage Door Opener, Attached
Patio/Porch: Deck, Porch, Covered
Security: Smoke Detector(s)
Sewer: Public Sewer
Topography: Other, Level
Utilities: Electricity Available, Water Available
Water: Public
Local Schools
High School: Stone Memorial High School
Elementary School: Stone Elementary
Listed By / Shown By
Listed By
Agency Name: Crye-Leike Brown Realty
Shown By
Agent Name: Robert J. Smith
Agent Phone: (615) 624-2640
Source: Nashville MLS
Estimate Your Payment
Estimated Payment
$ 1,159.56 per month $954.77 Principal & Interest $79.67 Property Tax $125.13 Homeowner's InsuranceChange Payment Information

Robert J. Smith
Cell: (615) 624-2640
Email Me


Member Participants (and their affiliated licensees, if applicable) shall indicate on their websites that IDX information is provided exclusively for consumers’ personal non-commercial use, that it may not be used for any purpose other than to identify prospective properties consumers may be interested in purchasing, that the data is deemed reliable but is not guaranteed by MLS GRID, and that the use of the MLS GRID Data may be subject to an end user license agreement prescribed by the Member Participant’s applicable MLS if any and as amended from time to time. MLS GRID may, at its discretion, require use of other disclaimers as necessary to protect Member Participant, and/or their MLS from liability.
Based on information submitted to the MLS GRID. All data is obtained from various sources and may not have been verified by broker or MLS GRID. Supplied Open House Information is subject to change without notice. All information should be independently reviewed and verified for accuracy. Properties may or may not be listed by the office/agent presenting the information.
Privacy Policy / DMCA Notice / ADA Accessibility


This site is hosted, designed and copyright
© 1994 - 2026 by
Delta Media Group, Inc. -- Patent Pending --
14 Heatherhurst Court | MLS# 3231406
This single family home located at 14 Heatherhurst Court , Crossville, TN 38558 is currently listed for sale by Crye-Leike Brown Realty, with an asking price of $429,000. This property was built in 2012 and has 3 bedrooms and 2 full baths with 1800 sq. ft. Heatherhurst Court is located in the Heatherhurst Twnhms subdivision. Search Heatherhurst Twnhms real estate on robertjsmith.crye-leike.com today.