
BEDS3
BATHS4 full
SQUARE FEET2,630
MLS#3304379
STATUSActive
PROPERTY TYPEResidential - Single Family
SUBDIVISIONLake Haven Cabins Phase 2
Property Description
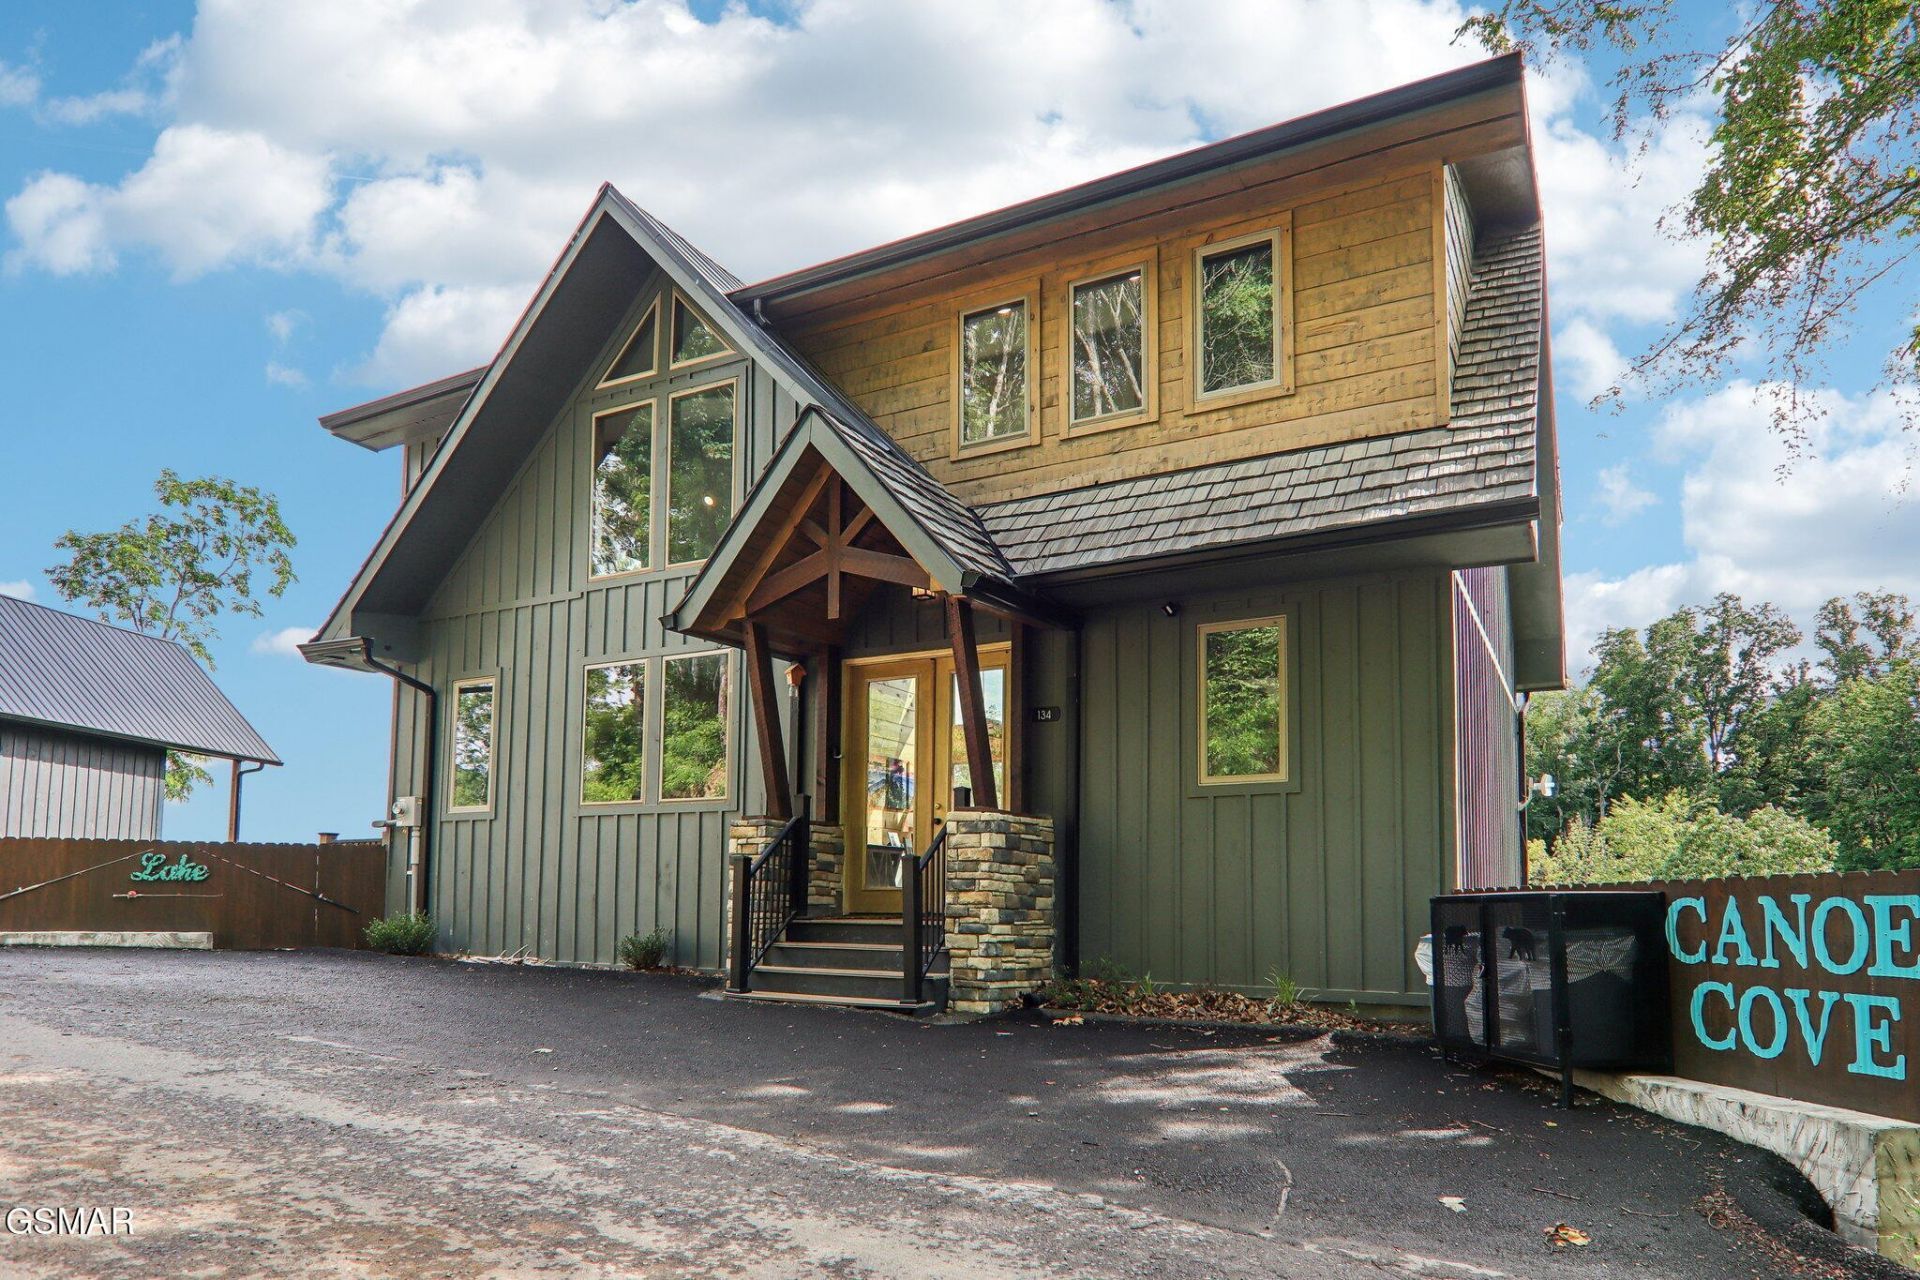
Beautifully appointed, nearly new 3BR, 4BA mountain modern cabin overlooking Douglas Lake in the up-and-coming Lake Haven Resort. ''Canoe Cove'' features an open concept kitchen/living area boasting a vaulted ceiling with floor-to-ceiling windows and entry to deck as well as two ensuites, all on the main floor. Upstairs you will find another full bedroom and bath along with a loft complete with 2 twin beds and a great area to relax! The fully finished basement offers even more room to relax, with comfortable seating around the fireplace, a full bath, and yet another sleeping area with bunk bed and trundle. For the times you or your guests are not relaxing on the beach located just down from the cabin, boating on the lake, or exploring all of the Sevier County amenities, the cabin includes an arcade game, foosball table, and hot tub. Stainless steel appliances, granite countertops, tiled showers, and two decks all add to the attractiveness of this waterfront retreat. Fully furnished and ready to be used as a vacation cabin or investment property. Lake Haven Resort has direct access to Douglas Lake's main channel. Buyer/Buyer's agent responsible to verify all information including HOA details, square footage, restrictions, acreage etc.
Property Features
Property Type: Residential - Single Family
Basement: Yes
Basement: Finished, Walk-Out Access
Cooling: Central Air
Fireplaces: 1
Heating: Central
Home Style: Contemporary
Lot Size: 0.06 Acres
Roof Type: Metal
Stories: 2.0
Taxes: $961
Year Built: 2024
Amenities
High Ceilings
Ceiling Fan(s)
Kitchen Island
Feature Descriptions
Appliances: Dishwasher, Dryer, Electric Range, Microwave, Refrigerator, Washer
Association Amenities: Boat Dock
Days on Site: 3
Exterior: Frame
Fireplace: Electric
Flooring: Luxury Vinyl
HOA Fee: 125/ Monthly
Parcel#: 096H A 07200 000
Patio/Porch: Deck
Sewer: Shared Septic
Water: Other
Listed By / Shown By
Listed By
Agency Name: Thompson Williams Properties LLC
Agency Phone: 8657745338
Shown By
Agent Name: Robert J. Smith
Agent Phone: (615) 624-2640
Agency Title: Crye-Leike Real Estate Services

Source: Nashville MLS
Estimate Your Payment
Estimated Payment
$ 2,345.34 per month $2,002.79 Principal & Interest $80.08 Property Tax $262.47 Homeowner's InsuranceChange Payment Information

Robert J. Smith
Cell: (615) 624-2640
Email Me


Member Participants (and their affiliated licensees, if applicable) shall indicate on their websites that IDX information is provided exclusively for consumers’ personal non-commercial use, that it may not be used for any purpose other than to identify prospective properties consumers may be interested in purchasing, that the data is deemed reliable but is not guaranteed by MLS GRID, and that the use of the MLS GRID Data may be subject to an end user license agreement prescribed by the Member Participant’s applicable MLS if any and as amended from time to time. MLS GRID may, at its discretion, require use of other disclaimers as necessary to protect Member Participant, and/or their MLS from liability.
Based on information submitted to the MLS GRID. All data is obtained from various sources and may not have been verified by broker or MLS GRID. Supplied Open House Information is subject to change without notice. All information should be independently reviewed and verified for accuracy. Properties may or may not be listed by the office/agent presenting the information.
Privacy Policy / DMCA Notice / ADA Accessibility


This site is hosted, designed and copyright
© 1994 - 2026 by
Delta Media Group, Inc. -- Patent Pending --
134 Jolene Way | MLS# 3304379
This single family home located at 134 Jolene Way , Sevierville, TN 37876 is currently listed for sale with an asking price of $899,900. This property was built in 2024 and has 3 bedrooms and 4 full baths with 2630 sq. ft. Jolene Way is located in the Lake Haven Cabins Phase 2 subdivision. Search Lake Haven Cabins Phase 2 real estate on robertjsmith.crye-leike.com today.