
BEDS2
BATHS1 full 1 partial
SQUARE FEET1,104
MLS#3635363
STATUSActive
PROPERTY TYPEResidential - Townhouse
SUBDIVISIONNeelys Bend Condominiums
Property Description
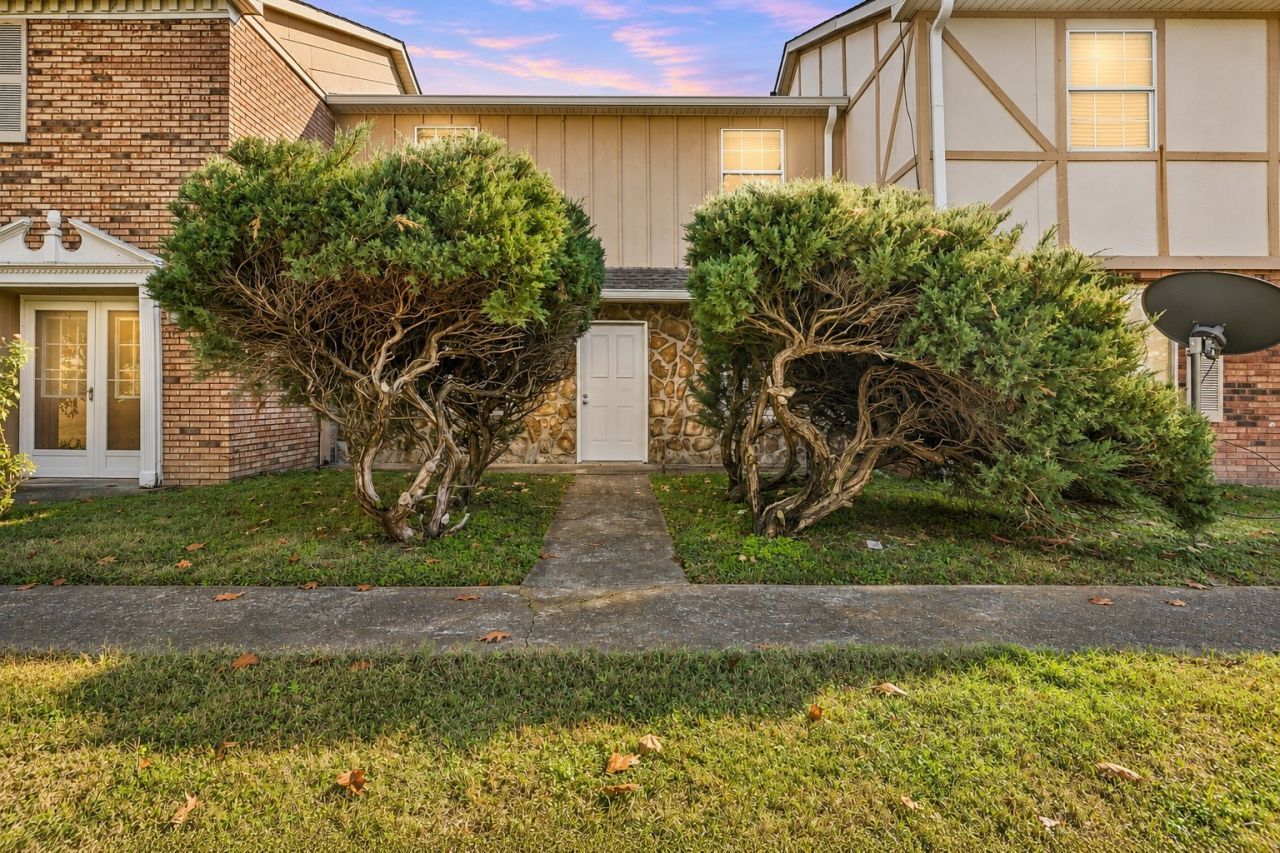
All offers due Sunday by 8pm. Receive a special rate incentive or closing cost credit with seller's suggested lender! Enjoy the perfect blend of style, comfort, and convenience in this beautifully renovated, move-in-ready condo just 20 minutes from downtown Nashville! Thoughtfully updated throughout, this home features a roof just 3 years old, fresh paint, new lighting and plumbing fixtures, and stylish new finishes from top to bottom. The main level welcomes you with a spacious living room that flows seamlessly into the dining area and kitchen, complete with new white cabinetry, elegant countertops, stainless steel appliances, and tile flooring. A conveniently located half bath features a new vanity and updated fixtures. Upstairs, you'll find two spacious bedrooms, including a primary suite with an impressive walk-in closet and new closet doors. The full bathroom has been beautifully updated with a new vanity, modern fixtures, and new tile throughout the shower walls and floor. Additional upgrades include new carpet on the stairs and beautiful real 3/4-inch hardwood flooring throughout the upper level. Major improvements include a new heat exchanger and water heater, offering added peace of mind. With extensive renovations, stylish finishes, and an unbeatable location just minutes from all that Nashville has to offer, this move-in-ready condo is one you won't want to miss!
Property Features
Property Type: Residential - Townhouse
Basement: None
Cooling: Central Air, Electric
Heating: Central, Electric
Lot Size: 0.01 Acres
Stories: 2.0
Taxes: $1,254
Year Built: 1976
Feature Descriptions
Appliances: Electric Oven, Electric Range, Disposal, Microwave, Refrigerator, Stainless Steel Appliance(s)
Days on Site: 1
Exterior: Frame, Brick, Stone
Flooring: Wood, Tile
HOA Fee: 280/ Monthly
Laundry: Electric Dryer Hookup, Washer Hookup
Parcel#: 052160A03500CO
Parking: Assigned
Parking Notes: Assigned
Sewer: Public Sewer
Utilities: Electricity Available, Water Available
Water: Public
Room Sizes
Bedroom 1: 13x13
Bedroom 2: 10x13
Dining Room: 8x8
Kitchen: 8x14
Living Room: 14x19
Local Schools
High School: Hunters Lane Comp High School
Middle School: Madison Middle
Elementary School: Neely's Bend Elementary
Listed By / Shown By
Listed By
Agency Name: Keller Williams Realty Mt. Juliet
Agency Phone: 6157588886
Shown By
Agent Name: Robert J. Smith
Agent Phone: (615) 624-2640
Agency Title: Crye-Leike Real Estate Services

Source: Nashville MLS
Estimate Your Payment
Estimated Payment
$ 607.95 per month $445.11 Principal & Interest $104.50 Property Tax $58.33 Homeowner's InsuranceChange Payment Information

Robert J. Smith
Cell: (615) 624-2640
Email Me


Member Participants (and their affiliated licensees, if applicable) shall indicate on their websites that IDX information is provided exclusively for consumers’ personal non-commercial use, that it may not be used for any purpose other than to identify prospective properties consumers may be interested in purchasing, that the data is deemed reliable but is not guaranteed by MLS GRID, and that the use of the MLS GRID Data may be subject to an end user license agreement prescribed by the Member Participant’s applicable MLS if any and as amended from time to time. MLS GRID may, at its discretion, require use of other disclaimers as necessary to protect Member Participant, and/or their MLS from liability.
Based on information submitted to the MLS GRID. All data is obtained from various sources and may not have been verified by broker or MLS GRID. Supplied Open House Information is subject to change without notice. All information should be independently reviewed and verified for accuracy. Properties may or may not be listed by the office/agent presenting the information.
Privacy Policy / DMCA Notice / ADA Accessibility


This site is hosted, designed and copyright
© 1994 - 2026 by
Delta Media Group, Inc. -- Patent Pending --
1301 Neelys Bend Rd, Unit 35 | MLS# 3635363
This townhouse located at 1301 Neelys Bend Rd, Unit 35, Madison, TN 37115 is currently listed for sale with an asking price of $200,000. This property was built in 1976 and has 2 bedrooms and 1 full and 1 partial baths with 1104 sq. ft. Neelys Bend Rd, Unit 35 is located in the Neelys Bend Condominiums subdivision. Search Neelys Bend Condominiums real estate on robertjsmith.crye-leike.com today.