
BEDS5
BATHS3 full
SQUARE FEET4,184
MLS#3155740
STATUSUnder Contract - Showing
PROPERTY TYPEResidential - Single Family
SUBDIVISIONWoodridge Est I
Property Description
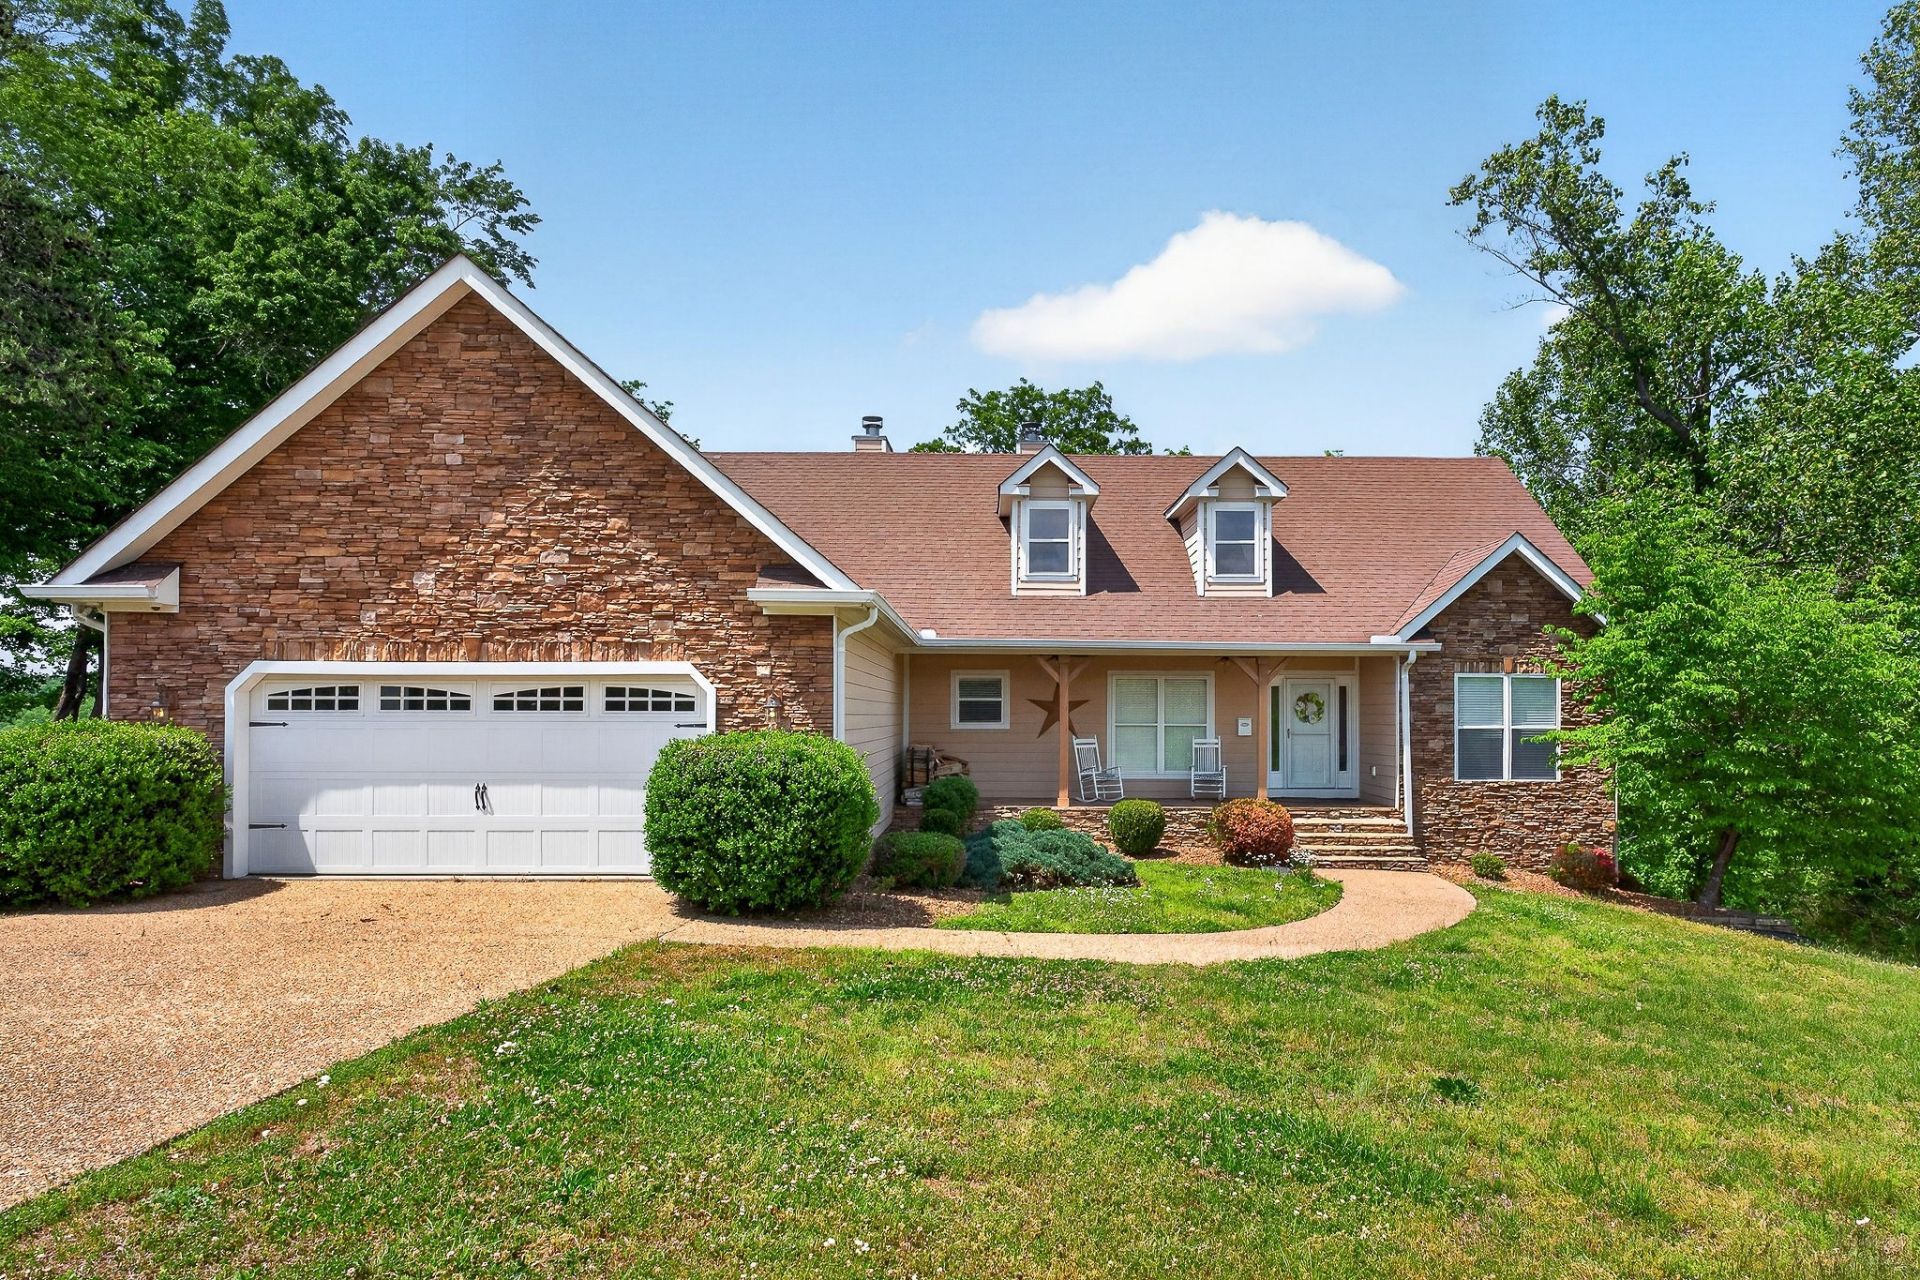
This home, affectionately known as Hilltop Haven is a stunning 5BR/3BA lakefront retreat on the coveted shores of Center Hill Lake in Smithville, TN. Spanning over 4,000 sq ft across two stories, this property offers breathtaking 180-degree lake views from an expansive two-story deck, wood-burning fireplaces, and a gourmet kitchen with brand-new stainless appliances. The spacious layout comfortably accommodates large gatherings with dining for 14 and generous bedroom space throughout. Situated on a quiet, private cul-de-sac shared by only a few homes, the setting is as peaceful as the lake itself. Center Hill Lake is one of Tennessee's premier reservoirs. Just 15 minutes to Sligo Marina and 75 minutes from Nashville. Whether you're searching for a primary residence, a vacation retreat, or an income-producing property, opportunities like this on Center Hill Lake are rare. Don't miss your chance to own a piece of one of Tennessee's most beloved lakes!
Property Features
Property Type: Residential - Single Family
Basement: Yes
Basement: Finished
Cooling: Central Air
Garage: 2 car attached
Heating: Central
Lot Size: 1.02 Acres
Stories: 2.0
Taxes: $3,121
Year Built: 2007
Feature Descriptions
Appliances: Oven, Range, Dishwasher, Disposal, Dryer, Microwave, Refrigerator, Washer
Days on Site: 128
Exterior: Brick, Frame, Other
Flooring: Carpet, Wood, Tile
Parcel#: 083 03000 000
Parking: Garage Faces Front
Parking Notes: Garage Faces Front
Sewer: Private Sewer
Utilities: Water Available
Water: Public
Local Schools
High School: De Kalb County High School
Middle School: DeKalb Middle School
Elementary School: Smithville Elementary
Listed By / Shown By
Listed By
Agency Name: The Real Estate Collective - Cookeville
Agency Phone: 9315599500
Shown By
Agent Name: Robert J. Smith
Agent Phone: (615) 624-2640
Agency Title: Crye-Leike Real Estate Services

Source: Nashville MLS
Estimate Your Payment
Estimated Payment
$ 1,767.91 per month $1,333.11 Principal & Interest $260.08 Property Tax $174.71 Homeowner's InsuranceChange Payment Information

Robert J. Smith
Cell: (615) 624-2640
Email Me


Member Participants (and their affiliated licensees, if applicable) shall indicate on their websites that IDX information is provided exclusively for consumers’ personal non-commercial use, that it may not be used for any purpose other than to identify prospective properties consumers may be interested in purchasing, that the data is deemed reliable but is not guaranteed by MLS GRID, and that the use of the MLS GRID Data may be subject to an end user license agreement prescribed by the Member Participant’s applicable MLS if any and as amended from time to time. MLS GRID may, at its discretion, require use of other disclaimers as necessary to protect Member Participant, and/or their MLS from liability.
Based on information submitted to the MLS GRID. All data is obtained from various sources and may not have been verified by broker or MLS GRID. Supplied Open House Information is subject to change without notice. All information should be independently reviewed and verified for accuracy. Properties may or may not be listed by the office/agent presenting the information.
Privacy Policy / DMCA Notice / ADA Accessibility


This site is hosted, designed and copyright
© 1994 - 2026 by
Delta Media Group, Inc. -- Patent Pending --
1175 W Hutchins Bend Rd | MLS# 3155740
This single family home located at 1175 W Hutchins Bend Rd, Sparta, TN 38583 is currently listed for sale with an asking price of $599,000. This property was built in 2007 and has 5 bedrooms and 3 full baths with 4184 sq. ft. W Hutchins Bend Rd is located in the Woodridge Est I subdivision. Search Woodridge Est I real estate on robertjsmith.crye-leike.com today.