
BEDS3
BATHS2 full
SQUARE FEET1,216
MLS#3619236
STATUSActive
PROPERTY TYPEResidential - Single Family
SUBDIVISIONCircle Park Drive
Property Description
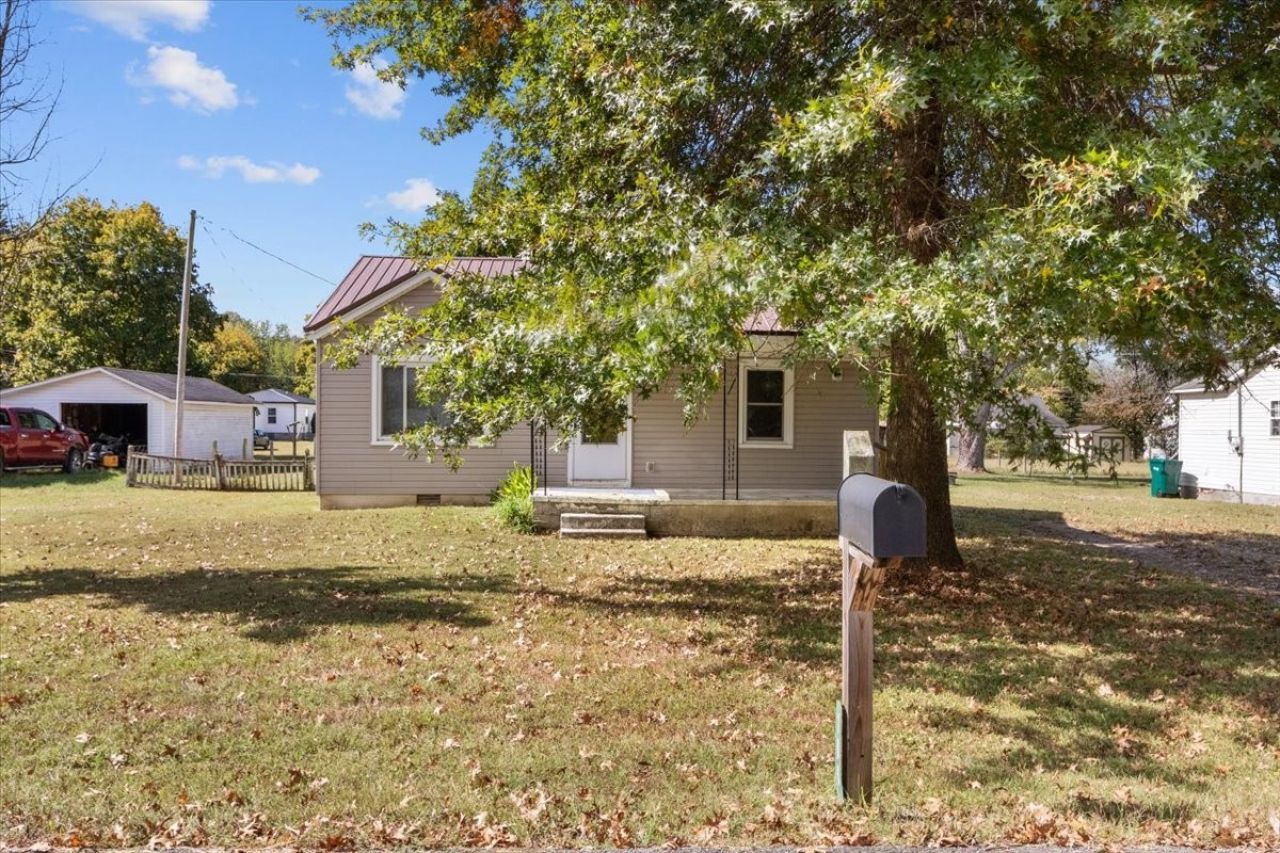
LOCATION, CONVENIENCE & OPPORTUNITY! This charming 3-bedroom, 2-bath home is conveniently located in town, just off Main Street and only minutes from local restaurants, grocery stores, schools, and everyday amenities! Whether you're a first-time homebuyer, looking to downsize, or searching for a convenient second home in town, this property offers plenty of possibilities! With three bedrooms, there's room for family, guests, or even a home office. Outside, you'll enjoy a fenced backyard, perfect for children, pets, or outdoor gatherings, along with a detached storage building for added convenience. This property also presents an excellent opportunity for investors or buyers looking to build some SWEAT EQUITY! With a little vision and some personal touches, this home offers the potential to add value over time. Whether you're looking for a possible fix-and-flip project, a rental property to add to your investment portfolio, or a first home you can improve while building equity, the possibilities are worth exploring! With its convenient location, versatile layout, and potential for added value, this property is an opportunity you won't want to miss!
Property Features
Property Type: Residential - Single Family
Basement: None
Cooling: Central Air
Heating: Central
Lot Size: 0.26 Acres
Stories: 1.0
Taxes: $837
Year Built: 1950
Feature Descriptions
Appliances: Electric Oven, Refrigerator
Days on Site: 21
Exterior: Aluminum Siding
Flooring: Wood
Lot: Level
Lot Dimensions: 75X159X77X152 IRR
Parcel#: 065J C 01300 000
Sewer: Public Sewer
Topography: Level
Utilities: Water Available
Water: Public
Local Schools
High School: Waverly Central High School
Middle School: Waverly Jr High School
Elementary School: Waverly Elementary
Listed By / Shown By
Listed By
Agency Name: Tennessee Property Group
Agency Phone: 9312648219
Shown By
Agent Name: Robert J. Smith
Agent Phone: (615) 624-2640
Agency Title: Crye-Leike Real Estate Services

Source: Nashville MLS
Estimate Your Payment
Estimated Payment
$ 447.08 per month $333.61 Principal & Interest $69.75 Property Tax $43.72 Homeowner's InsuranceChange Payment Information

Robert J. Smith
Cell: (615) 624-2640
Email Me


Member Participants (and their affiliated licensees, if applicable) shall indicate on their websites that IDX information is provided exclusively for consumers’ personal non-commercial use, that it may not be used for any purpose other than to identify prospective properties consumers may be interested in purchasing, that the data is deemed reliable but is not guaranteed by MLS GRID, and that the use of the MLS GRID Data may be subject to an end user license agreement prescribed by the Member Participant’s applicable MLS if any and as amended from time to time. MLS GRID may, at its discretion, require use of other disclaimers as necessary to protect Member Participant, and/or their MLS from liability.
Based on information submitted to the MLS GRID. All data is obtained from various sources and may not have been verified by broker or MLS GRID. Supplied Open House Information is subject to change without notice. All information should be independently reviewed and verified for accuracy. Properties may or may not be listed by the office/agent presenting the information.
Privacy Policy / DMCA Notice / ADA Accessibility


This site is hosted, designed and copyright
© 1994 - 2026 by
Delta Media Group, Inc. -- Patent Pending --
106 Park Cir | MLS# 3619236
This single family home located at 106 Park Cir , Waverly, TN 37185 is currently listed for sale with an asking price of $149,900. This property was built in 1950 and has 3 bedrooms and 2 full baths with 1216 sq. ft. Park Cir is located in the Circle Park Drive subdivision. Search Circle Park Drive real estate on robertjsmith.crye-leike.com today.