
BEDS3
BATHS2 full
SQUARE FEET2,020
MLS#3243993
STATUSActive
PROPERTY TYPEResidential -
SUBDIVISIONFoxland Harbor / Revery Point
Property Description
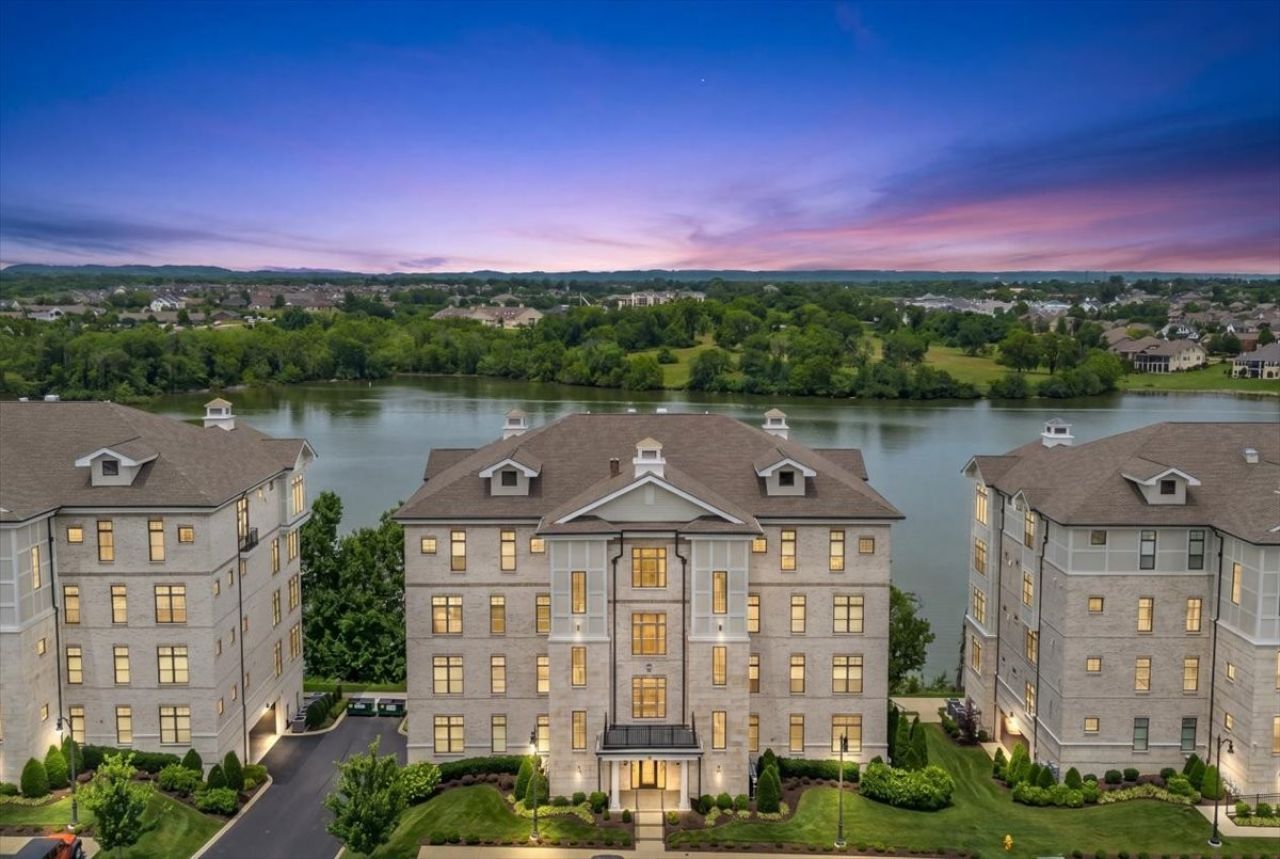
Nestled within the prestigious Tennessee Grasslands Golf & Country Club and just 25 minutes from downtown Nashville, Unit E301 offers 3 bedrooms, 2 baths, expansive views of Old Hickory Lake, THREE deeded parking space (Two in parking garage / One outside). Perfectly suited for those seeking a low-maintenance, Lock and Leave lifestyle, this meticulously maintained, single-level home features high-end, custom finishes throughout! This home was thoughtfully designed by a professional interior designer and boasts several high-end upgrades. Custom cabinetry throughout, California closet shelving throughout, separate storage closet, and private access to scenic lakefront walking trails. Residents will enjoy easy access to the Grasslands Country Club, offering an array of conveniences including two clubhouses, pools, fitness facilities, dining, racquet sports, and top-tier golf amenities-available with an optional membership. Don't miss your chance to experience the ultimate in waterfront elegance. Schedule your private showing today and experience the unparalleled luxury and elegance that Revery Point Lakefront Condominiums has to offer!
Property Features
Property Type: Residential -
Basement: None
Cooling: Central Air
Fireplaces: 1
Garage: 2
Heating: Central
Stories: 1.0
Taxes: $5,083
Year Built: 2019
Feature Descriptions
Accessibility: Accessible Approach with Ramp, Accessible Doors, Accessible Elevator Installed, Accessible Entrance, Accessible Hallway(s)
Appliances: Gas Oven, Cooktop, Gas Range, Dishwasher, Microwave, Refrigerator
Association Amenities: Clubhouse, Fitness Center, Golf Course, Pickleball Court(s), Pool, Sidewalks, Tennis Court(s), Underground Utilities, Trail(s)
Days on Site: 137
Exterior: Brick, Stone
Fireplace: Gas, Living Room
Flooring: Carpet, Wood, Tile
HOA Fee: 735/ Monthly
Parcel#: 147 00708C507
Parking: Assigned
Parking Notes: Assigned
Security: Carbon Monoxide Detector(s), Fire Alarm, Fire Sprinkler System, Security System, Smoke Detector(s)
Sewer: Public Sewer
Utilities: Water Available
Water: Public
Water Features: Lake Front, River Front, Year Round Access
Room Sizes
Bedroom 1: 15x14
Bedroom 2: 14x13
Bedroom 3: 14x13
Dining Room: 12x11
Kitchen: 12x13
Living Room: 16x15
Local Schools
High School: Station Camp High School
Middle School: Station Camp Middle School
Elementary School: Jack Anderson Elementary
Listed By / Shown By
Listed By
Agency Name: The Godfrey Group, LLC
Agency Phone: 6152659000
Shown By
Agent Name: Robert J. Smith
Agent Phone: (615) 624-2640
Agency Title: Crye-Leike Real Estate Services

Source: Nashville MLS
Estimate Your Payment
Estimated Payment
$ 2,928.23 per month $2,214.44 Principal & Interest $423.58 Property Tax $290.21 Homeowner's InsuranceChange Payment Information

Robert J. Smith
Cell: (615) 624-2640
Email Me


Member Participants (and their affiliated licensees, if applicable) shall indicate on their websites that IDX information is provided exclusively for consumers’ personal non-commercial use, that it may not be used for any purpose other than to identify prospective properties consumers may be interested in purchasing, that the data is deemed reliable but is not guaranteed by MLS GRID, and that the use of the MLS GRID Data may be subject to an end user license agreement prescribed by the Member Participant’s applicable MLS if any and as amended from time to time. MLS GRID may, at its discretion, require use of other disclaimers as necessary to protect Member Participant, and/or their MLS from liability.
Based on information submitted to the MLS GRID. All data is obtained from various sources and may not have been verified by broker or MLS GRID. Supplied Open House Information is subject to change without notice. All information should be independently reviewed and verified for accuracy. Properties may or may not be listed by the office/agent presenting the information.
Privacy Policy / DMCA Notice / ADA Accessibility


This site is hosted, designed and copyright
© 1994 - 2026 by
Delta Media Group, Inc. -- Patent Pending --
1024 Club View Dr, Unit E301 | MLS# 3243993
This home located at 1024 Club View Dr, Unit E301, Gallatin, TN 37066 is currently listed for sale with an asking price of $995,000. This property was built in 2019 and has 3 bedrooms and 2 full baths with 2020 sq. ft. Club View Dr, Unit E301 is located in the Foxland Harbor / Revery Point subdivision. Search Foxland Harbor / Revery Point real estate on robertjsmith.crye-leike.com today.