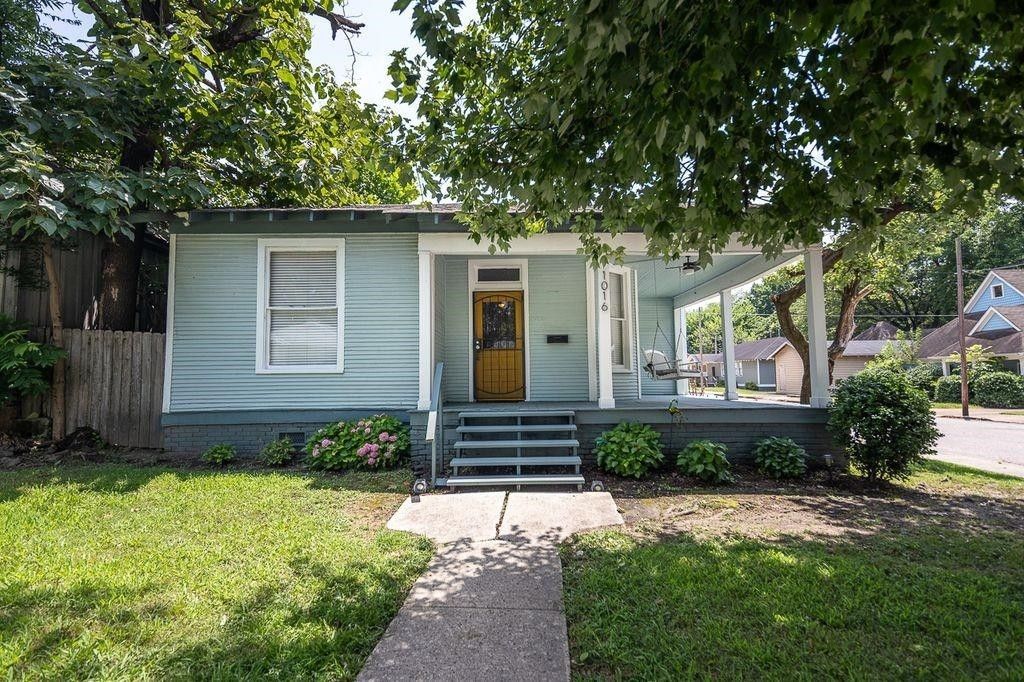

BEDS2
BATHS1 full
SQUARE FEET1,435
MLS#3612165
STATUSActive
PROPERTY TYPEResidential - Single Family
SUBDIVISIONMT ARLINGTON S/D BLK G
Property Description
If you think you've seen it, think again! Extensive repairs (call for more info) and a fresh new look with new hardwoods throughout most of the home! Charming, corner lot bungalow in Cooper Young, just a stone's throw from your favorite hangouts! Curl up on the porch swing with a book in hand or mosey around the corner for some live music, this home offers both quiet living and the ability to keep a pulse on the action. Kitchen features SS appliances, generous cabinet and counter space, and tons of natural light. Renovated bathroom with plumbing in place for a tub. 10' ceilings throughout. Fresh interior paint. HVAC replaced in 2021. Den has a door and a closet and could easily be a 3rd bedroom. Cute already but still teeming with potential, this one has a proven track record as a rental and would be great for owner occupants and investors alike! Quick possession possible. Some pictures have been digitally staged to provide inspiration.
Property Features
Property Type: Residential - Single Family
Basement: Other
Cooling: Central Air, Ceiling Fan(s)
Fireplaces: 1
Heating: Central
Lot Size: 0.13 Acres
Roof Type: Shingle
Stories: 1.0
Taxes: $3,144
Year Built: 1922
Feature Descriptions
Appliances: Dishwasher, Microwave, Refrigerator, Range, Oven
Association Amenities: Sidewalks
Days on Site: 5
Fireplace: Den
Flooring: Wood
Lot Dimensions: 50X115
Parcel#: 029026 00014
Parking: Parking Pad
Parking Notes: Parking Pad
Patio/Porch: Porch
Sewer: Public Sewer
Utilities: Water Available
Water: Public
Room Sizes
Bedroom 1: 15x13
Bedroom 2: 13x12
Den: 14x12
Dining Room: 13x10
Kitchen: 14x10
Listed By / Shown By
Listed By
Agency Name: Crye-Leike Realtors
Shown By
Agent Name: Robert J. Smith
Agent Phone: (615) 624-2640
Source: Nashville MLS
Estimate Your Payment
Estimated Payment
$ 828.38 per month $500.75 Principal & Interest $262.00 Property Tax $65.63 Homeowner's InsuranceChange Payment Information

Robert J. Smith
Cell: (615) 624-2640
Email Me


Member Participants (and their affiliated licensees, if applicable) shall indicate on their websites that IDX information is provided exclusively for consumers’ personal non-commercial use, that it may not be used for any purpose other than to identify prospective properties consumers may be interested in purchasing, that the data is deemed reliable but is not guaranteed by MLS GRID, and that the use of the MLS GRID Data may be subject to an end user license agreement prescribed by the Member Participant’s applicable MLS if any and as amended from time to time. MLS GRID may, at its discretion, require use of other disclaimers as necessary to protect Member Participant, and/or their MLS from liability.
Based on information submitted to the MLS GRID. All data is obtained from various sources and may not have been verified by broker or MLS GRID. Supplied Open House Information is subject to change without notice. All information should be independently reviewed and verified for accuracy. Properties may or may not be listed by the office/agent presenting the information.
Privacy Policy / DMCA Notice / ADA Accessibility


This site is hosted, designed and copyright
© 1994 - 2026 by
Delta Media Group, Inc. -- Patent Pending --
1016 S Cox St | MLS# 3612165
This single family home located at 1016 S Cox St, Memphis, TN 38104 is currently listed for sale by Crye-Leike Realtors, with an asking price of $225,000. This property was built in 1922 and has 2 bedrooms and 1 full baths with 1435 sq. ft. S Cox St is located in the MT ARLINGTON S/D BLK G subdivision. Search MT ARLINGTON S/D BLK G real estate on robertjsmith.crye-leike.com today.