
BEDS5
BATHS3 full
SQUARE FEET2,700
MLS#3306421
STATUSActive
PROPERTY TYPEResidential - Single Family
Property Description
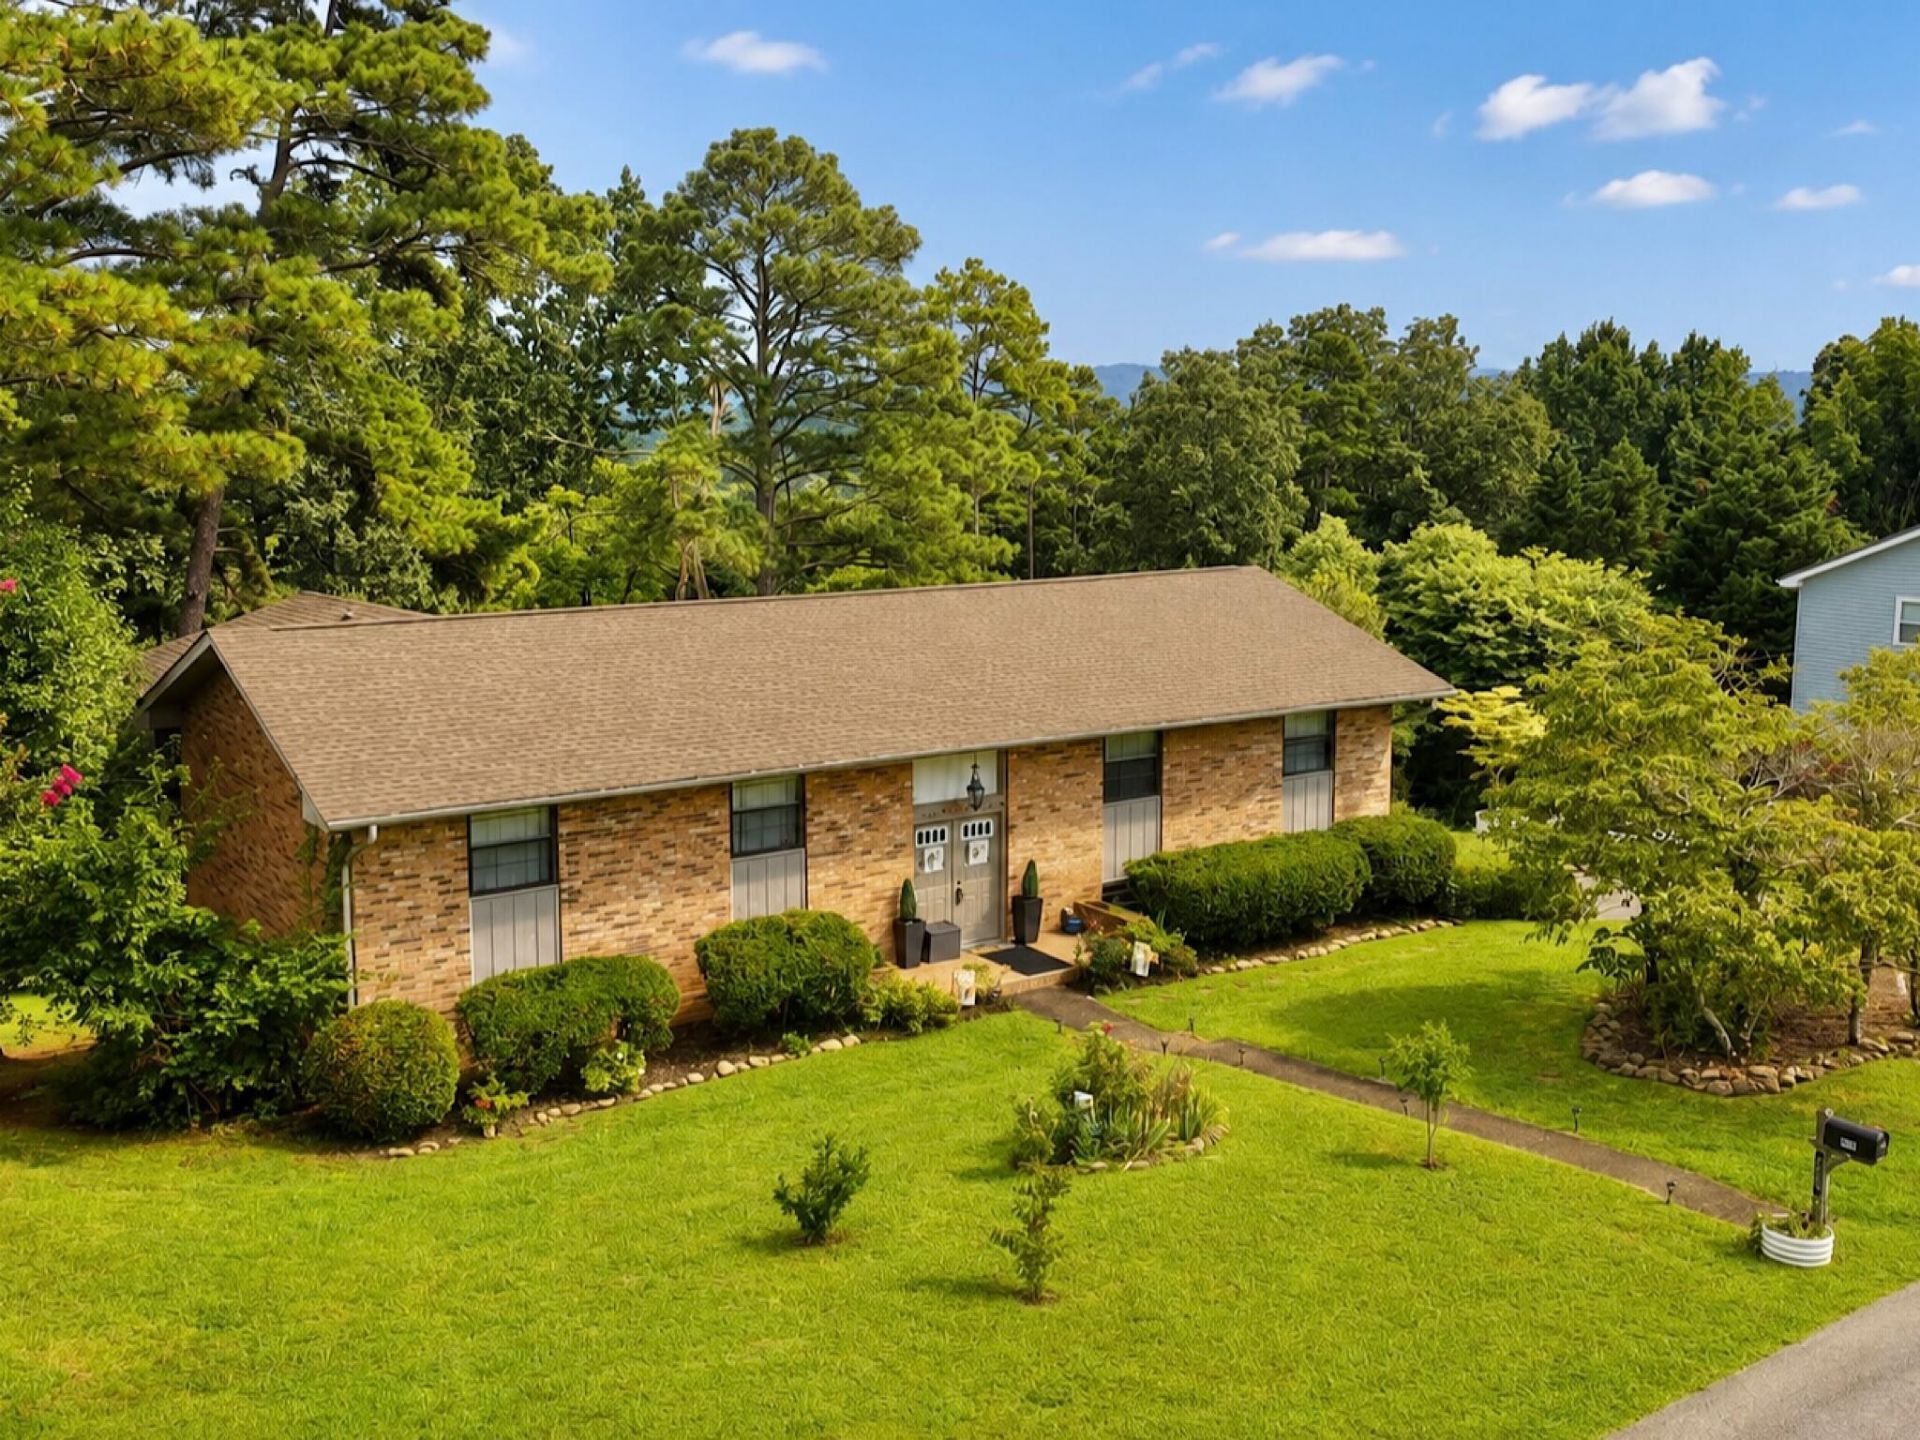
Welcome to 1008 Panorama Drive, a spacious split-level home offering 2,700 square feet of living space situated on 0.65-acre lot in the desirable East Brainerd area. Designed with both functional comfort and versatile living in mind, this 5-bedroom, 3-bathroom home features key major upgrades, including a newer HVAC system (2021), new kitchen appliances (2020), interior repainted (2020) and gorgeous gleaming hardwood floors throughout the main level. Step inside to find an inviting layout highlighting a classic foyer, dedicated dining area, and a bright kitchen updated with rich granite countertops and tile flooring that flows into a cozy keeping room. The upper level hosts three comfortable bedrooms and two full bathrooms, while the fully finished lower level serves as an ideal setup for an in-law suite, guest wing, or teen hangout--complete with two additional bedrooms, a recreation space, and a laundry room with a three-quarter bath. Step outside onto the screened porch and deck to soak in peaceful views of the established grounds, complete with flower gardens including mature hydrangeas, lilacs, and rose bushes. An attached two-car garage completes this property, all located just minutes from top Hamilton Place dining, shopping, and major highways while zoned for the highly sought after East Hamilton schools.
Property Features
Property Type: Residential - Single Family
Basement: Yes
Basement: Partially Finished
Cooling: Other, Central Air
Garage: 2 car attached
Heating: Central, Electric
Home Style: Contemporary
Lot Size: 0.64 Acres
Roof Type: Shingle
Stories: 2.0
Taxes: $3,596
Year Built: 1972
Amenities
Ceiling Fan(s)
Feature Descriptions
Appliances: Electric Range, Dishwasher, Dryer, Washer, Refrigerator
Exterior: Brick
Flooring: Carpet, Wood, Tile
Lot Dimensions: 123X230
Parcel#: 158K F 018
Parking: Garage Door Opener, Attached, Driveway
Parking Notes: Garage Door Opener, Attached, Driveway
Patio/Porch: Porch, Screened
Sewer: Public Sewer
Utilities: Electricity Available, Water Available
Water: Public
Local Schools
High School: East Hamilton High School
Middle School: East Hamilton Middle School
Elementary School: East Brainerd Elementary School
Listed By / Shown By
Listed By
Agency Name: RE/MAX Experience
Agency Phone: 4237903086
Shown By
Agent Name: Robert J. Smith
Agent Phone: (615) 624-2640
Agency Title: Crye-Leike Real Estate Services

Source: Nashville MLS
Estimate Your Payment
Estimated Payment
$ 1,394.66 per month $968.12 Principal & Interest $299.67 Property Tax $126.88 Homeowner's InsuranceChange Payment Information

Robert J. Smith
Cell: (615) 624-2640
Email Me


Member Participants (and their affiliated licensees, if applicable) shall indicate on their websites that IDX information is provided exclusively for consumers’ personal non-commercial use, that it may not be used for any purpose other than to identify prospective properties consumers may be interested in purchasing, that the data is deemed reliable but is not guaranteed by MLS GRID, and that the use of the MLS GRID Data may be subject to an end user license agreement prescribed by the Member Participant’s applicable MLS if any and as amended from time to time. MLS GRID may, at its discretion, require use of other disclaimers as necessary to protect Member Participant, and/or their MLS from liability.
Based on information submitted to the MLS GRID. All data is obtained from various sources and may not have been verified by broker or MLS GRID. Supplied Open House Information is subject to change without notice. All information should be independently reviewed and verified for accuracy. Properties may or may not be listed by the office/agent presenting the information.
Privacy Policy / DMCA Notice / ADA Accessibility


This site is hosted, designed and copyright
© 1994 - 2026 by
Delta Media Group, Inc. -- Patent Pending --
1008 Panorama Drive | MLS# 3306421
This single family home located at 1008 Panorama Drive , Chattanooga, TN 37421 is currently listed for sale with an asking price of $435,000. This property was built in 1972 and has 5 bedrooms and 3 full baths with 2700 sq. ft. Search Chattanooga real estate on robertjsmith.crye-leike.com today.