
BEDS3
BATHS2 full
SQUARE FEET1,792
MLS#3628730
STATUSActive
PROPERTY TYPEResidential - Single Family
SUBDIVISIONChurchplace
Property Description
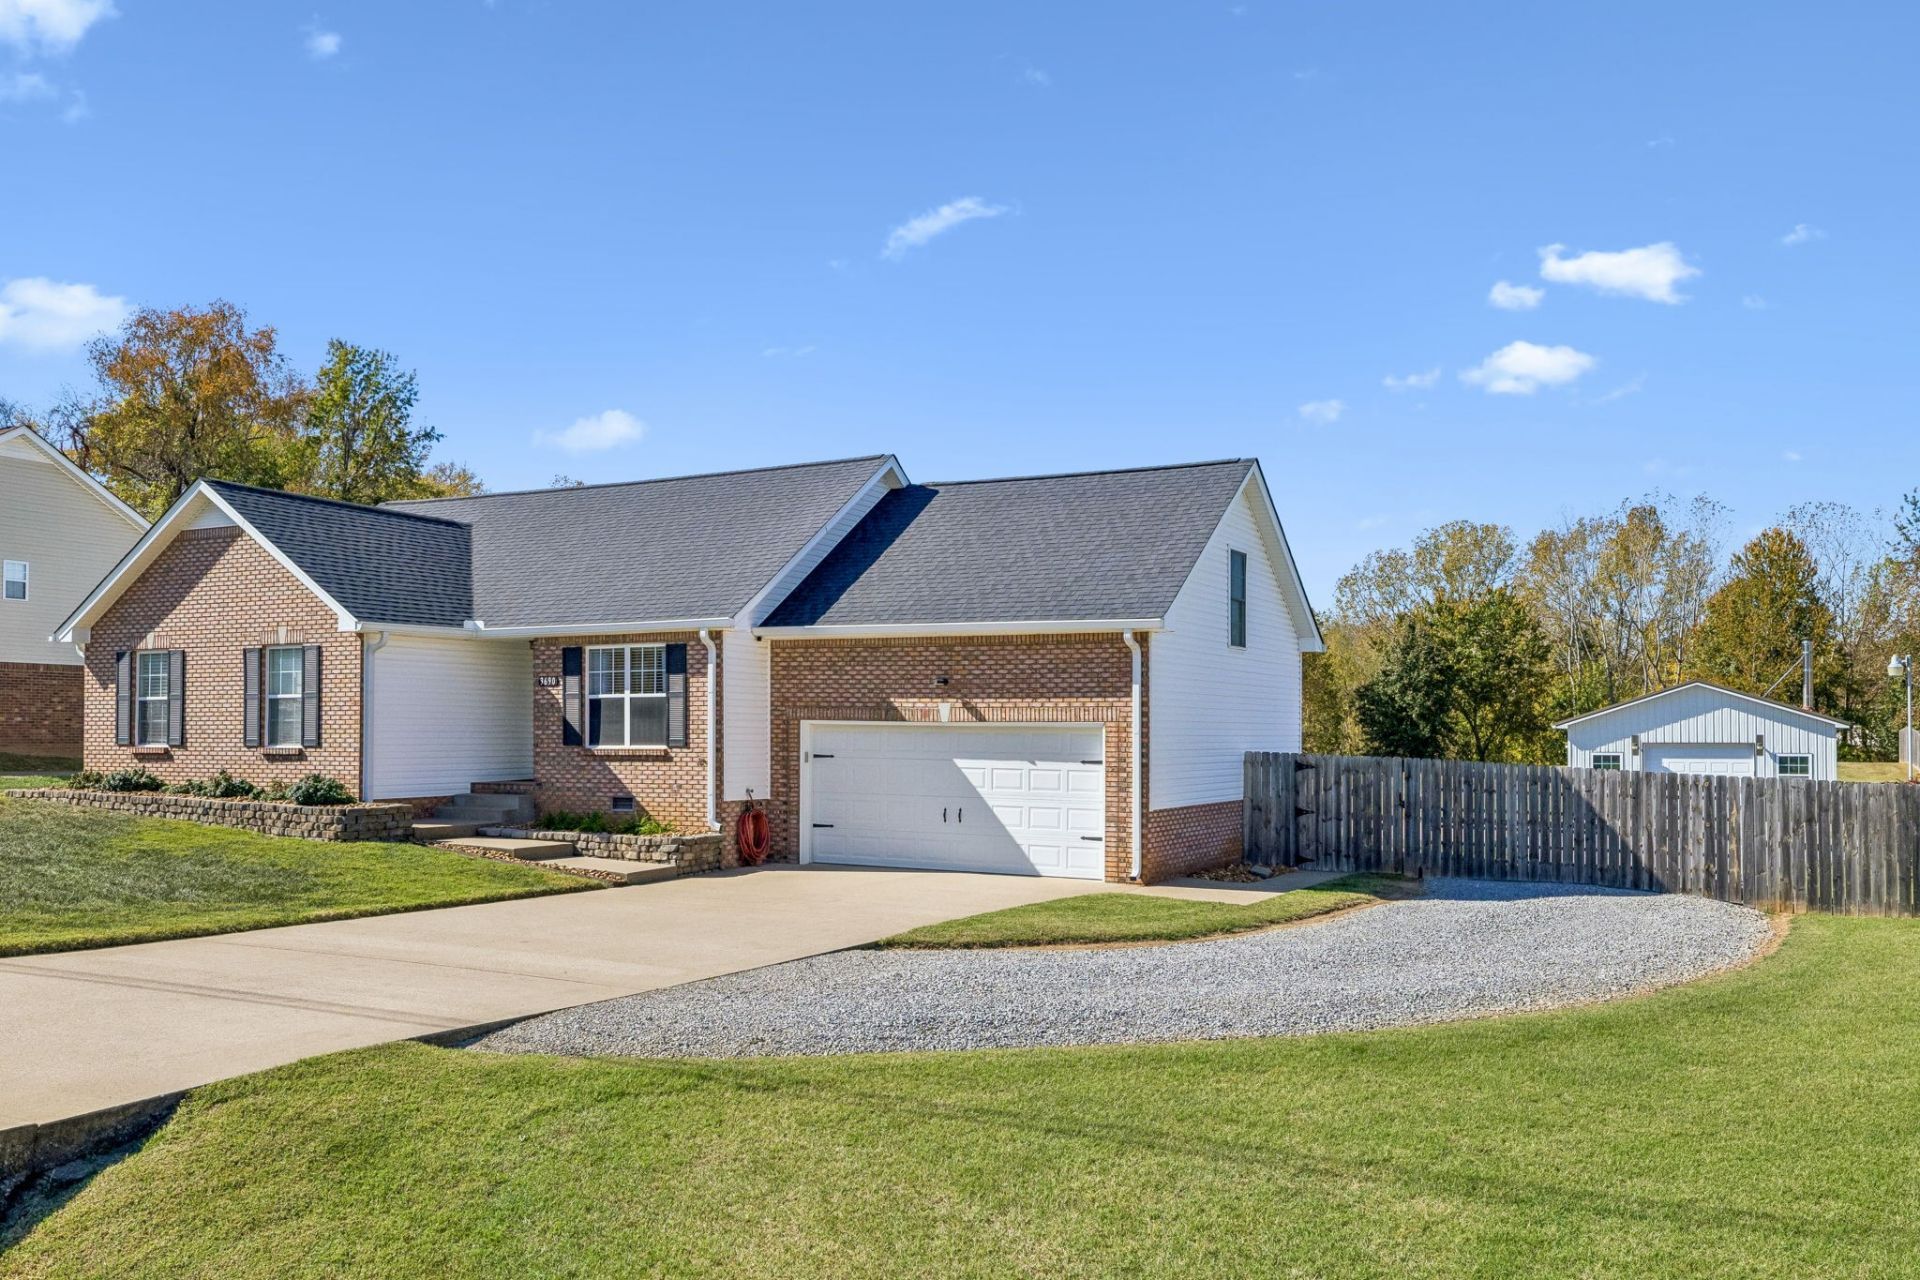
ABSOLUTELY IMMACULATE inside and out\! Pride of ownership shines throughout this beautifully maintained 3\-bedroom, 2\-bath home with 1,792 sq ft of finished living space, including a 300 sq ft upstairs bonus room\! Situated on nearly ONE ACRE, this exceptional property offers an expansive backyard, room to spread out and incredible versatility\. The showstopper is the magnificent detached workshop/man cave-approximately 867 sq ft of insulated space with a wood\-burning stove for heat, hardwired internet and cable from the house, and overhead storage in the trusses\! Whether you envision a hobby shop, woodworking space, recreation room or personal retreat, the possibilities are exciting\. An additional attached garage provides everyday parking and convenience\. Between the house and shop, a concrete pad offers a great spot for a gazebo, hot tub or outdoor gathering area\. The oversized backyard provides space to play, garden, entertain or explore future improvements, subject to applicable approvals\. Inside, enjoy an inviting layout, flexible upstairs bonus room and beautifully remodeled primary bathroom featuring a walk\-in shower and 36\-inch doorway\. Thoughtful updates include a roof approximately 5 years old, newer water heater, Bosch dishwasher, microwave, gas logs and added attic insulation\. The crawl space is encapsulated with a dehumidifier-an impressive example of the attention given to maintaining this home\. Septic pumped May 2025; HVAC serviced seasonally\. Propane piping serves the stove, fireplace and dryer connection, with a gas or electric dryer option\. Conveniently located approximately 15 minutes from Fort Campbell, home of the 101st Airborne Division (drive time approximate). A rare combination of pristine condition, generous outdoor space and a truly outstanding detached shop-don't miss it\!
Property Features
Property Type: Residential - Single Family
Basement: Crawl Space
Cooling: Central Air
Fireplaces: 1
Garage: 3
Heating: Central
Home Style: Contemporary
Lot Size: 0.97 Acres
Stories: 2.0
Taxes: $2,498
Year Built: 2004
Amenities
Air Filter
Ceiling Fan(s)
High Ceilings
Open Floorplan
Pantry
Walk-In Closet(s)
High Speed Internet
Feature Descriptions
Appliances: Gas Oven, Gas Range, Dishwasher, Disposal, Microwave, Refrigerator
Days on Site: 4
Exterior: Brick, Vinyl Siding
Fencing: Back Yard
Fireplace: Gas, Living Room
Flooring: Laminate
Laundry: Electric Dryer Hookup, Washer Hookup
Lot: Level
Lot Dimensions: 115
Other Equipment: Air Purifier
Parcel#: 063017D C 01400 00002017D
Parking: Garage Door Opener, Attached/Detached
Parking Notes: Garage Door Opener, Attached/Detached
Patio/Porch: Deck, Covered, Porch
Security: Smoke Detector(s)
Sewer: Septic Tank
Topography: Level
Utilities: Water Available
Water: Public
Room Sizes
Bedroom 1: 14x12
Bedroom 2: 10x11
Bedroom 3: 10x11
Recreation Room: 19x18
Dining Room: 11x11
Kitchen: 10x8
Living Room: 16x13
Other Room: 12x11
Local Schools
High School: Kirkwood High
Middle School: Kirkwood Middle
Elementary School: Oakland Elementary
Listed By / Shown By
Listed By
Agency Name: Crye-Leike, Inc., REALTORS
Shown By
Agent Name: Robert J. Smith
Agent Phone: (615) 624-2640
Source: Nashville MLS
Estimate Your Payment
Estimated Payment
$ 1,152.13 per month $834.59 Principal & Interest $208.17 Property Tax $109.38 Homeowner's InsuranceChange Payment Information

Robert J. Smith
Cell: (615) 624-2640
Email Me


Member Participants (and their affiliated licensees, if applicable) shall indicate on their websites that IDX information is provided exclusively for consumers’ personal non-commercial use, that it may not be used for any purpose other than to identify prospective properties consumers may be interested in purchasing, that the data is deemed reliable but is not guaranteed by MLS GRID, and that the use of the MLS GRID Data may be subject to an end user license agreement prescribed by the Member Participant’s applicable MLS if any and as amended from time to time. MLS GRID may, at its discretion, require use of other disclaimers as necessary to protect Member Participant, and/or their MLS from liability.
Based on information submitted to the MLS GRID. All data is obtained from various sources and may not have been verified by broker or MLS GRID. Supplied Open House Information is subject to change without notice. All information should be independently reviewed and verified for accuracy. Properties may or may not be listed by the office/agent presenting the information.
Privacy Policy / DMCA Notice / ADA Accessibility


This site is hosted, designed and copyright
© 1994 - 2026 by
Delta Media Group, Inc. -- Patent Pending --
3690 Aisle St | MLS# 3628730
This single family home located at 3690 Aisle St , Clarksville, TN 37040 is currently listed for sale by Crye-Leike, Inc., REALTORS, with an asking price of $375,000. This property was built in 2004 and has 3 bedrooms and 2 full baths with 1792 sq. ft. Aisle St is located in the Churchplace subdivision. Search Churchplace real estate on robertjsmith.crye-leike.com today.